Updated 1st floor unit in well maintained Galleria Area complex w/ 88 units. The unit features brand new interior paint, new wood look vinyl plank flooring, granite counters, recently updated bathtub and tile work, 9' ceilings, wood burning fireplace, stack washer/dryer, outside storage closet & private patio. Primary bedroom has walk-in closet. New Water Heater 2025, AC Handler Replaced 2023. Interior Panel Box Changed 2026. Complex is gated and comes with one covered parking spot. Includes Refrigerator, Microwave, Range and Stack Washer/Dryer
For sale
Price cut: $5K (9/26)
$119,900
2025 Augusta Dr APT 207, Houston, TX 77057
1beds
763sqft
Condominium
Built in 1981
-- sqft lot
$-- Zestimate®
$157/sqft
$254/mo HOA
What's special
Wood burning fireplaceComplex is gatedPrivate patioBrand new interior paintGranite countersOutside storage closetOne covered parking spot
- 51 days
- 50
- 8
Zillow last checked:
Listing updated:
Listed by:
Andrew Murland TREC #0597973 713-366-2888,
The Murland Group
Source: HAR,MLS#: 43856882
Facts & features
Interior
Bedrooms & bathrooms
- Bedrooms: 1
- Bathrooms: 1
- Full bathrooms: 1
Primary bedroom
- Level: First
- Area: 132
- Dimensions: 12x11
Dining room
- Features: Living/Dining combo
- Level: First
- Area: 63
- Dimensions: 9x7
Kitchen
- Features: Kitchen/Dining Combo
- Level: First
- Area: 80
- Dimensions: 10x8
Living room
- Features: Living/Dining combo
- Level: First
- Area: 168
- Dimensions: 14x12
Heating
- Electric
Cooling
- Electric
Appliances
- Included: Disposal, Electric Oven, Freestanding Oven, Microwave, Electric Range, Free-Standing Range, Dryer, Washer/Dryer Stacked, Washer, Dishwasher
Features
- Flooring: Concrete
- Number of fireplaces: 1
Interior area
- Total structure area: 763
- Total interior livable area: 763 sqft
Property
Parking
- Total spaces: 1
- Parking features: Assigned
- Carport spaces: 1
Features
- Levels: One
- Stories: 1
Lot
- Size: 3.01 Acres
Details
- Parcel number: 1148810020007
Construction
Type & style
- Home type: Condo
- Architectural style: Traditional
- Property subtype: Condominium
Materials
- Brick, Other
- Foundation: Slab
- Roof: Composition
Condition
- New construction: No
- Year built: 1981
Utilities & green energy
- Sewer: Public Sewer
- Water: Public
Community & HOA
Community
- Subdivision: Quail Harbor Condo
HOA
- HOA fee: $254 monthly
Location
- Region: Houston
Financial & listing details
- Price per square foot: $157/sqft
- Tax assessed value: $107,673
- Annual tax amount: $2,288
- Date on market: 8/26/2026
Estimated market value
Not available
Estimated sales range
Not available
$1,258/mo
Price history
| Date | Event | Price |
|---|---|---|
| 10/10/2026 | Listed for rent | $1,250+2%$2/sqft |
Source:  HAR #79201277 Report a problem HAR #79201277 Report a problem | ||
| 9/26/2026 | Price change | $119,900-4%$157/sqft |
Source:  HAR #43856882 Report a problem HAR #43856882 Report a problem | ||
| 8/26/2026 | Listed for sale | $124,900-3.8%$164/sqft |
Source: HAR #43856882 Report a problem | ||
| 4/30/2025 | Listing removed | $1,225$2/sqft |
Source: HAR #25751277 Report a problem | ||
| 4/15/2025 | Listed for rent | $1,225+23.1%$2/sqft |
Source: HAR #25751277 Report a problem | ||
| 4/8/2025 | Price change | $129,900-3.7%$170/sqft |
Source: HAR #44897277 Report a problem | ||
| 3/24/2025 | Price change | $134,900-6.9%$177/sqft |
Source: HAR #44897277 Report a problem | ||
| 3/13/2025 | Price change | $144,900-3.1%$190/sqft |
Source: HAR #44897277 Report a problem | ||
| 3/3/2025 | Listed for sale | $149,500$196/sqft |
Source: HAR #44897277 Report a problem | ||
| 6/28/2018 | Listing removed | $995$1/sqft |
Source: The Murland Group #9442913 Report a problem | ||
| 6/5/2018 | Price change | $995-5.2%$1/sqft |
Source: The Murland Group #9442913 Report a problem | ||
| 4/28/2018 | Listed for rent | $1,050$1/sqft |
Source: The Murland Group #9442913 Report a problem | ||
Public tax history
| Year | Property taxes | Tax assessment |
|---|---|---|
| 2025 | $2,288 -1.3% | $107,673 -2.9% |
| 2024 | $2,320 -1.1% | $110,856 -9.1% |
| 2023 | $2,345 -1.7% | $121,964 +12.6% |
| 2022 | $2,385 | $108,320 +1.2% |
| 2021 | -- | $107,000 -5.9% |
| 2020 | $2,728 +2.3% | $113,700 +3.2% |
| 2019 | $2,668 +6.7% | $110,162 +11.3% |
| 2018 | $2,501 | $99,000 |
| 2017 | $2,501 +26.8% | $99,000 +26.9% |
| 2016 | $1,972 -4.9% | $78,000 |
| 2015 | $2,073 | $78,000 -3.3% |
| 2014 | $2,073 | $80,635 +10.3% |
| 2013 | -- | $73,098 |
| 2012 | -- | $73,098 |
| 2011 | -- | $73,098 |
| 2010 | -- | $73,098 |
| 2009 | -- | $73,098 |
| 2008 | -- | $73,098 +8.9% |
| 2007 | -- | $67,116 +5.8% |
| 2006 | -- | $63,465 |
| 2005 | -- | -- |
Find assessor info on the county website
Monthly payment
Est. payment
Payment breakdown
Explore the cost of this home by adjusting the details. Changes won't be saved.Climate risks
Neighborhood: Greater Uptown
Nearby schools
Schools provided by the listing agent
- Elementary: Briargrove Elementary School
- Middle: Tanglewood Middle School
- High: Wisdom High School
Source: HAR. This data may not be complete. We recommend contacting the local school district to confirm school assignments for this home.
- $111,1001 bd1 ba824 sqft2025 Augusta Dr APT 101, Houston, TX 77057Off Market

- $109,0001 bd1 ba824 sqft2025 Augusta Dr #102, Houston, TX 77057Off Market
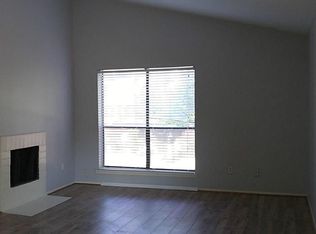
- $115,2001 bd1 ba824 sqft2025 Augusta Dr APT 103, Houston, TX 77057Off Market

- $106,6001 bd1 ba824 sqft2025 Augusta Dr APT 104, Houston, TX 77057Off Market

Similar homes
- $119,9951 bd1 ba797 sqft2025 Augusta Dr APT 203, Houston, TX 77057For Sale
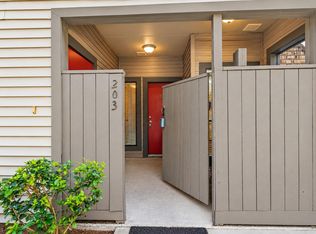 MLS ID #13318655, Andrew Murland, The Murland Group. HAR
 - $121,0001 bd1 ba756 sqft2121 Fountain View Dr APT 92E, Houston, TX 77057For Sale
 MLS ID #66400190, Donna Hood, Berkshire Hathaway HomeServices Premier Properties. HAR
 - $116,0001 bd1 ba828 sqft5711 Sugar Hill Dr APT 26, Houston, TX 77057For Sale
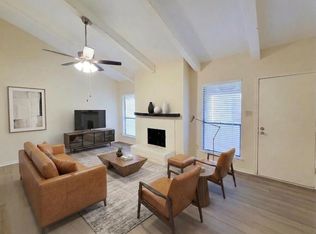 MLS ID #58791553, James Womack, Ryan's Real Estate Brokers, LLC. HAR
 - $120,0002 bd2 ba946 sqft10555 Turtlewood Ct Unit 2011, Houston, TX 77072For Sale
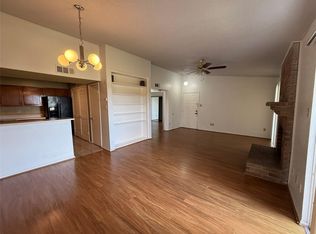 MLS ID #94891058, Mayley Dinh, MTD Realty. HAR
