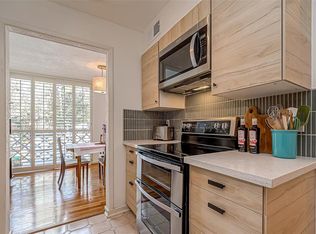
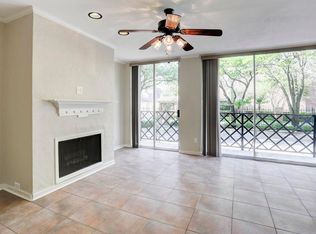
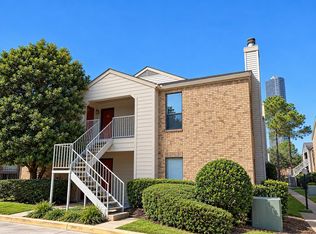
Charming top floor, corner unit, one bedroom apartment in the heart of Tanglewood, close to the Galleria and Post Oak! This Mid-rise gated community offers beautiful condominiums, lovely courtyards, first-floor, assigned garage parking with elevator access to all floors, and a community pool. The comfortable floor plan offers a spacious living area w/ wood burning fireplace & private balcony w/ great tree lined views. Has laminated wood flooring in all the areas, granite countertops. Roomy bedroom w/ a large closet and bathroom. Included laundry equipment is a full-size washer and dryer. Shopping and entertainment are all easily found, you do not want to miss your opportunity to live in this one!
For sale
Price cut: $3K (9/24)
$153,000
2333 Bering Dr APT 311, Houston, TX 77057
1beds
837sqft
Condominium
Built in 1983
-- sqft lot
$143,900 Zestimate®
$183/sqft
$467/mo HOA
What's special
Wood burning fireplaceLovely courtyardsOne bedroom apartmentTop floor corner unitLaminated wood flooringGranite countertopsFirst-floor assigned garage parking
- 95 days
- 38
- 1
Zillow last checked:
Listing updated:
Listed by:
Gloria Rademaker TREC #0674570 713-397-6633,
HomeSmart
Source: HAR,MLS#: 7369168
Facts & features
Interior
Bedrooms & bathrooms
- Bedrooms: 1
- Bathrooms: 1
- Full bathrooms: 1
Primary bedroom
- Level: First
- Area: 195
- Dimensions: 15x13
Living room
- Level: First
- Area: 192
- Dimensions: 16x12
Heating
- Electric
Cooling
- Ceiling Fan(s), Electric
Appliances
- Included: Disposal, Refrigerator, Electric Oven, Microwave, Free-Standing Range, Dryer, Washer, Dishwasher
- Laundry: Inside
Features
- Balcony, Primary Bed - 1st Floor, Walk-In Closet(s)
- Flooring: Laminate
- Number of fireplaces: 1
- Fireplace features: Wood Burning
Interior area
- Total structure area: 837
- Total interior livable area: 837 sqft
Property
Parking
- Total spaces: 1
- Parking features: Detached, Additional Parking, Assigned
- Garage spaces: 1
Accessibility
- Accessibility features: Accessible Washer/Dryer
Features
- Levels: 3rd Level
- Stories: 1
- Exterior features: Balcony, Side Green Space, Storage
- Fencing: Fenced
Lot
- Size: 1.77 Acres
- Features: Corner Lot
Details
- Parcel number: 1152580010029
Construction
Type & style
- Home type: Condo
- Architectural style: Traditional
- Property subtype: Condominium
Materials
- Cement Siding, Stucco
- Foundation: Slab
- Roof: Composition
Condition
- New construction: No
- Year built: 1983
Utilities & green energy
- Sewer: Public Sewer
- Water: Public
Community & HOA
Community
- Subdivision: Park Regency Condo
HOA
- Amenities included: Controlled Access, Pool
- HOA fee: $467 monthly
Location
- Region: Houston
Financial & listing details
- Price per square foot: $183/sqft
- Tax assessed value: $138,953
- Annual tax amount: $2,953
- Date on market: 7/20/2026
- Listing terms: Cash,Conventional
- Ownership: Full Ownership
- Road surface type: Concrete, Curbs, Gutters
Estimated market value
$143,900
$137,000 - $151,000
$1,324/mo
Price history
| Date | Event | Price |
|---|---|---|
| 9/25/2026 | Price change | $1,350-3.6%$2/sqft |
Source:  HomeSmart #57219206 Report a problem HomeSmart #57219206 Report a problem | ||
| 9/24/2026 | Price change | $153,000-1.9%$183/sqft |
Source:  HAR #7369168 Report a problem HAR #7369168 Report a problem | ||
| 7/24/2026 | Listed for rent | $1,400$2/sqft |
Source: HomeSmart #57219206 Report a problem | ||
| 7/24/2026 | Listing removed | $1,400$2/sqft |
Source:  HAR #57219206 Report a problem HAR #57219206 Report a problem | ||
| 7/20/2026 | Listed for sale | $156,000+1.6%$186/sqft |
Source: HAR #7369168 Report a problem | ||
| 7/11/2026 | Listed for rent | $1,400+3.7%$2/sqft |
Source: HAR #57219206 Report a problem | ||
| 2/22/2026 | Listing removed | $153,500$183/sqft |
Source: HAR #19474096 Report a problem | ||
| 2/6/2026 | Price change | $153,500-2.8%$183/sqft |
Source: HAR #19474096 Report a problem | ||
| 1/12/2026 | Listed for sale | $158,000$189/sqft |
Source: HAR #19474096 Report a problem | ||
| 1/10/2026 | Listed for rent | $1,350$2/sqft |
Source: HAR #91136527 Report a problem | ||
| 12/26/2025 | Listing removed | $1,350$2/sqft |
Source: HAR #84985677 Report a problem | ||
| 9/28/2025 | Price change | $1,350-6.9%$2/sqft |
Source: HAR #84985677 Report a problem | ||
| 9/5/2025 | Listed for sale | $158,000-0.6%$189/sqft |
Source: HAR #66600006 Report a problem | ||
| 7/27/2025 | Listed for rent | $1,450-3.3%$2/sqft |
Source: HAR #84985677 Report a problem | ||
| 10/3/2023 | Listing removed | -- |
Source: HAR #50465907 Report a problem | ||
| 8/3/2023 | Listed for rent | $1,500+20%$2/sqft |
Source: HAR #50465907 Report a problem | ||
| 5/11/2023 | Pending sale | $158,900$190/sqft |
Source: HAR #44902685 Report a problem | ||
| 5/2/2023 | Listed for sale | $158,900+17.8%$190/sqft |
Source: HAR #44902685 Report a problem | ||
| 4/23/2023 | Listing removed | -- |
Source: HAR #9666623 Report a problem | ||
| 4/7/2023 | Listed for rent | $1,250$1/sqft |
Source: HAR #9666623 Report a problem | ||
| 3/22/2023 | Listing removed | -- |
Source: HAR #37184257 Report a problem | ||
| 3/15/2023 | Pending sale | $134,900$161/sqft |
Source: HAR #37184257 Report a problem | ||
| 3/6/2023 | Listed for sale | $134,900$161/sqft |
Source: HAR #37184257 Report a problem | ||
| 11/13/1997 | Sold | -- |
Source: Agent Provided Report a problem | ||
Public tax history
| Year | Property taxes | Tax assessment |
|---|---|---|
| 2025 | $2,953 -3.9% | $138,953 -5.4% |
| 2024 | $3,074 +33.9% | $146,918 +29% |
| 2023 | $2,295 -8.5% | $113,920 |
| 2022 | $2,508 | $113,920 -2.8% |
| 2021 | -- | $117,187 +13.8% |
| 2020 | $2,471 -18.5% | $103,000 -17.7% |
| 2019 | $3,031 +23.7% | $125,153 +56.4% |
| 2018 | $2,451 | $80,000 -17.5% |
| 2017 | $2,451 -9.4% | $97,000 -9.3% |
| 2016 | $2,706 +23.8% | $107,000 +6.1% |
| 2015 | $2,185 | $100,875 +18.7% |
| 2014 | $2,185 | $85,000 +14.2% |
| 2013 | -- | $74,456 +7.9% |
| 2012 | -- | $69,000 +16.8% |
| 2011 | -- | $59,057 |
| 2010 | -- | $59,057 -3.3% |
| 2009 | -- | $61,058 |
| 2008 | -- | $61,058 |
| 2007 | -- | $61,058 -20.4% |
| 2006 | -- | $76,693 |
| 2005 | -- | -- |
Find assessor info on the county website
Monthly payment
Est. payment
Payment breakdown
Explore the cost of this home by adjusting the details. Changes won't be saved.Climate risks
Neighborhood: Greater Uptown
Nearby schools
Schools provided by the listing agent
- Elementary: Briargrove Elementary School
- Middle: Tanglewood Middle School
- High: Wisdom High School
Source: HAR. This data may not be complete. We recommend contacting the local school district to confirm school assignments for this home.


Similar homes
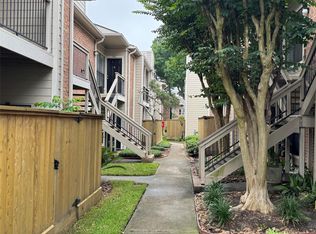
- $145,0002 bd1 ba957 sqft2001 Bering Dr APT 2D, Houston, TX 77057For Sale
 MLS ID #13854380, Steven Koleno, Beycome Brokerage Realty, LLC. HAR
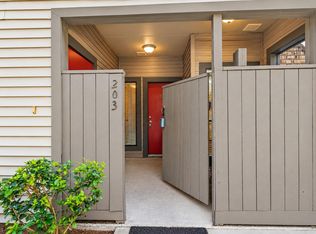
 - $119,9951 bd1 ba797 sqft2025 Augusta Dr APT 203, Houston, TX 77057For Sale
 MLS ID #13318655, Andrew Murland, The Murland Group. HAR
 - $175,0002 bd2 ba1.1k sqft714 Bering Dr #36, Houston, TX 77057For Sale
 MLS ID #13577477, Ellen Abughazaleh, REALM Real Estate Professionals - Sugar Land. HAR
 - $119,9001 bd1 ba763 sqft2025 Augusta Dr APT 207, Houston, TX 77057For Sale
 MLS ID #43856882, Andrew Murland, The Murland Group. HAR
