Updated 1st floor unit in well maintained Galleria area complex with 88 Units. The unit features brand new wood look vinyl plank wood flooring, granite counters in kitchen and bathroom, stainless appliances, 9' ceilings, wood burning fireplace, stack washer/dryer, outside storage closet and private patio. Primary bedroom has walk-in closet. Bathroom features updated tub and tile with beveled white subway tiles. Complex is gated and comes with one covered parking spot.
For sale
Price cut: $5K (8/26)
$119,995
2025 Augusta Dr APT 203, Houston, TX 77057
1beds
797sqft
Condominium
Built in 1981
-- sqft lot
$115,700 Zestimate®
$151/sqft
$261/mo HOA
What's special
Wood burning fireplacePrivate patioStainless appliancesOutside storage closetOne covered parking spot
- 14 days
- 304
- 44
Likely to sell faster than
Zillow last checked:
Listing updated:
Listed by:
Andrew Murland TREC #0597973 713-366-2888,
The Murland Group,
Andrew Murland
Source: HAR,MLS#: 13318655
Facts & features
Interior
Bedrooms & bathrooms
- Bedrooms: 1
- Bathrooms: 1
- Full bathrooms: 1
Bedroom
- Level: First
- Area: 156
- Dimensions: 13x12
Dining room
- Level: First
- Area: 100
- Dimensions: 10x10
Kitchen
- Level: First
- Area: 72
- Dimensions: 8x9
Living room
- Level: First
- Area: 143
- Dimensions: 13x11
Heating
- Electric
Cooling
- Electric
Appliances
- Included: Disposal, Electric Oven, Freestanding Oven, Microwave, Electric Range, Free-Standing Range, Washer/Dryer Stacked, Dishwasher
Features
- Number of fireplaces: 1
- Fireplace features: Wood Burning
Interior area
- Total structure area: 797
- Total interior livable area: 797 sqft
Property
Parking
- Total spaces: 1
- Parking features: Carport
- Carport spaces: 1
Features
- Levels: One
- Stories: 1
- Pool features: In Ground
Lot
- Size: 3.01 Acres
Details
- Parcel number: 1148810040004
Construction
Type & style
- Home type: Condo
- Architectural style: Other
- Property subtype: Condominium
Materials
- Brick, Cement Siding
- Foundation: Slab
- Roof: Composition
Condition
- New construction: No
- Year built: 1981
Utilities & green energy
- Sewer: Public Sewer
- Water: Public
Community & HOA
Community
- Subdivision: Quail Harbor Condo
HOA
- Has HOA: Yes
- HOA fee: $261 monthly
Location
- Region: Houston
Financial & listing details
- Price per square foot: $151/sqft
- Tax assessed value: $113,084
- Annual tax amount: $2,403
- Date on market: 10/10/2026
Estimated market value
$115,700
$110,000 - $121,000
$1,274/mo
Price history
| Date | Event | Price |
|---|---|---|
| 10/10/2026 | Listed for rent | $1,200+4.3%$2/sqft |
Source:  HAR #84942672 Report a problem HAR #84942672 Report a problem | ||
| 9/23/2026 | Listing removed | $1,150$1/sqft |
Source: HAR #73914392 Report a problem | ||
| 8/26/2026 | Price change | $122,900-3.9%$154/sqft |
Source:  HAR #26076966 Report a problem HAR #26076966 Report a problem | ||
| 8/6/2026 | Listed for sale | $127,900$160/sqft |
Source: HAR #26076966 Report a problem | ||
| 7/20/2026 | Listed for rent | $1,150-4.2%$1/sqft |
Source: HAR #73914392 Report a problem | ||
| 7/17/2023 | Listing removed | -- |
Source: HAR #78775811 Report a problem | ||
| 7/10/2023 | Price change | $1,200-4%$2/sqft |
Source: HAR #78775811 Report a problem | ||
| 6/25/2023 | Listed for rent | $1,250+25.6%$2/sqft |
Source: HAR #78775811 Report a problem | ||
| 11/6/2020 | Listing removed | $995$1/sqft |
Source: The Murland Group #89109003 Report a problem | ||
| 9/4/2020 | Price change | $995-5.2%$1/sqft |
Source: The Murland Group #89109003 Report a problem | ||
| 8/25/2020 | Listed for rent | $1,050$1/sqft |
Source: The Murland Group #89109003 Report a problem | ||
Public tax history
| Year | Property taxes | Tax assessment |
|---|---|---|
| 2025 | $2,403 -1.1% | $113,084 -2.7% |
| 2024 | $2,431 -1.3% | $116,165 -9.3% |
| 2023 | $2,462 -1.7% | $128,095 +12.6% |
| 2022 | $2,505 | $113,761 -2.8% |
| 2021 | -- | $117,000 -1.9% |
| 2020 | $2,807 +2.6% | $119,289 +5.6% |
| 2019 | $2,736 +1% | $113,000 +5.4% |
| 2018 | $2,708 | $107,199 |
| 2017 | $2,708 +36.2% | $107,199 +36.4% |
| 2016 | $1,988 -4.5% | $78,610 |
| 2015 | $2,082 | $78,610 -3% |
| 2014 | $2,082 | $81,000 +25.6% |
| 2013 | -- | $64,500 |
| 2012 | -- | $64,500 |
| 2011 | -- | $64,500 -2.2% |
| 2010 | -- | $65,940 -14% |
| 2009 | -- | $76,631 |
| 2008 | -- | $76,631 +8.9% |
| 2007 | -- | $70,361 +5% |
| 2006 | -- | $67,022 |
| 2005 | -- | -- |
Find assessor info on the county website
Monthly payment
Est. payment
Payment breakdown
Explore the cost of this home by adjusting the details. Changes won't be saved.Climate risks
Neighborhood: Greater Uptown
Nearby schools
Schools provided by the listing agent
- Elementary: Briargrove Elementary School
- Middle: Tanglewood Middle School
- High: Wisdom High School
Source: HAR. This data may not be complete. We recommend contacting the local school district to confirm school assignments for this home.
- $111,6001 bd1 ba824 sqft2025 Augusta Dr APT 101, Houston, TX 77057Off Market

- $110,3001 bd1 ba824 sqft2025 Augusta Dr #102, Houston, TX 77057Off Market
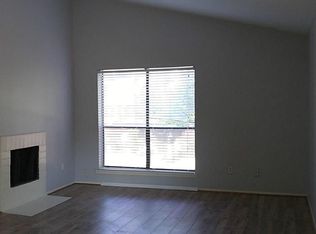
- $115,2001 bd1 ba824 sqft2025 Augusta Dr APT 103, Houston, TX 77057Off Market

- $106,9001 bd1 ba824 sqft2025 Augusta Dr APT 104, Houston, TX 77057Off Market

Similar homes
- $119,9001 bd1 ba763 sqft2025 Augusta Dr APT 207, Houston, TX 77057For Sale
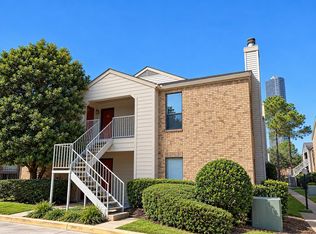 MLS ID #43856882, Andrew Murland, The Murland Group. HAR
 - $121,0001 bd1 ba756 sqft2121 Fountain View Dr APT 92E, Houston, TX 77057For Sale
 MLS ID #66400190, Donna Hood, Berkshire Hathaway HomeServices Premier Properties. HAR
 - $145,0002 bd1 ba957 sqft2001 Bering Dr APT 2D, Houston, TX 77057For Sale
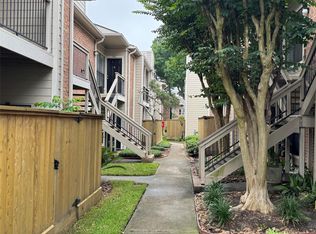 MLS ID #13854380, Steven Koleno, Beycome Brokerage Realty, LLC. HAR
 - $104,9991 bd1 ba660 sqft2201 Fountain View Dr APT 14J, Houston, TX 77057For Sale
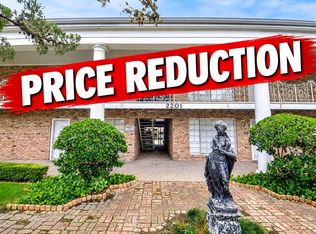 MLS ID #77218696, Allison Kwiatkowski, Crystal Fife Realty, LLC. HAR
