This unit has 2 bedroom/2bath. Hardwood flooring, large living/dining area with crown molding, office nook, wood burning fireplace and wine bar. Nice Kitchen with backsplash, Granite counter top dishwasher, garbage disposal. The complex has tennis court and community pool. Great and Central location, surrounded by several dining and shopping venues nearby. Easy access to I-10.
For sale
Price cut: $5K (10/2)
$175,000
714 Bering Dr #36, Houston, TX 77057
2beds
1,171sqft
Condominium
Built in 1978
-- sqft lot
$167,300 Zestimate®
$149/sqft
$386/mo HOA
What's special
Wood burning fireplaceOffice nookTennis courtGarbage disposalHardwood flooringGranite countertopWine bar
- 46 days
- 81
- 4
Zillow last checked:
Listing updated:
Listed by:
Ellen Abughazaleh TREC #0510196 281-381-6132,
REALM Real Estate Professionals - Sugar Land
Source: HAR,MLS#: 13577477
Facts & features
Interior
Bedrooms & bathrooms
- Bedrooms: 2
- Bathrooms: 2
- Full bathrooms: 2
Primary bedroom
- Level: Second
- Area: 154
- Dimensions: 14X11
Bedroom
- Level: Second
- Area: 132
- Dimensions: 12X11
Dining room
- Level: Second
- Area: 100
- Dimensions: 10X10
Kitchen
- Level: Second
- Area: 96
- Dimensions: 12X8
Living room
- Level: Second
- Area: 224
- Dimensions: 16X14
Heating
- Electric
Cooling
- Ceiling Fan(s), Electric
Appliances
- Included: Disposal, Refrigerator, Electric Oven, Electric Cooktop, Dryer, Washer, Dishwasher
Features
- All Bedrooms Up
- Flooring: Wood
- Number of fireplaces: 1
- Fireplace features: Wood Burning
Interior area
- Total structure area: 1,171
- Total interior livable area: 1,171 sqft
Property
Parking
- Total spaces: 2
- Parking features: Garage, Additional Parking, Assigned
- Attached garage spaces: 1
- Carport spaces: 1
- Covered spaces: 2
Features
- Levels: 2nd Level
- Stories: 1
- Exterior features: Balcony
Lot
- Size: 6.01 Acres
Details
- Parcel number: 1134040000002
Construction
Type & style
- Home type: Condo
- Architectural style: Traditional
- Property subtype: Condominium
Materials
- Vinyl Siding
- Foundation: Slab
- Roof: Composition
Condition
- New construction: No
- Year built: 1978
Utilities & green energy
- Sewer: Public Sewer
- Water: Public
Community & HOA
Community
- Features: Tennis Court(s), Clubhouse
- Subdivision: Beringwood Condo
HOA
- Has HOA: Yes
- HOA fee: $386 monthly
Location
- Region: Houston
Financial & listing details
- Price per square foot: $149/sqft
- Tax assessed value: $178,942
- Annual tax amount: $3,803
- Date on market: 9/1/2026
- Listing terms: Cash,Conventional,FHA,VA Loan
- Road surface type: Asphalt
Estimated market value
$167,300
$159,000 - $176,000
$1,776/mo
Price history
| Date | Event | Price |
|---|---|---|
| 10/17/2026 | Listing removed | $1,500$1/sqft |
Source:  HAR #58895039 Report a problem HAR #58895039 Report a problem | ||
| 10/7/2026 | Listed for rent | $1,500$1/sqft |
Source: HAR #58895039 Report a problem | ||
| 10/2/2026 | Price change | $175,000-2.8%$149/sqft |
Source:  HAR #13577477 Report a problem HAR #13577477 Report a problem | ||
| 9/1/2026 | Listed for sale | $180,000+0.6%$154/sqft |
Source: HAR #13577477 Report a problem | ||
| 1/16/2025 | Listing removed | $1,500$1/sqft |
Source: HAR #87258101 Report a problem | ||
| 1/8/2025 | Listed for rent | $1,500$1/sqft |
Source: HAR #87258101 Report a problem | ||
| 8/10/2024 | Listing removed | -- |
Source: HAR #429916 Report a problem | ||
| 8/1/2024 | Listed for rent | $1,500$1/sqft |
Source: HAR #429916 Report a problem | ||
| 7/15/2021 | Listing removed | -- |
Source: HAR #43151469 Report a problem | ||
| 6/25/2021 | Pending sale | $179,000$153/sqft |
Source: HAR #43151469 Report a problem | ||
| 6/15/2021 | Price change | $179,000-2.5%$153/sqft |
Source: HAR #43151469 Report a problem | ||
| 6/2/2021 | Price change | $183,500-2.7%$157/sqft |
Source: HAR #43151469 Report a problem | ||
| 5/6/2021 | Listed for sale | $188,500+8.3%$161/sqft |
Source: HAR #43151469 Report a problem | ||
| 8/11/2018 | Listing removed | $174,000$149/sqft |
Source: Heritage Texas Properties #60080478 Report a problem | ||
| 8/6/2018 | Listed for sale | $174,000$149/sqft |
Source: Heritage Texas Properties #60080478 Report a problem | ||
Public tax history
| Year | Property taxes | Tax assessment |
|---|---|---|
| 2025 | $3,803 -5.1% | $178,942 -6.6% |
| 2024 | $4,007 +3.8% | $191,514 |
| 2023 | $3,859 +2.3% | $191,514 +11.8% |
| 2022 | $3,773 | $171,357 |
| 2021 | -- | $171,357 |
| 2020 | $3,015 -1% | $171,357 |
| 2019 | $3,044 +6.4% | $171,357 -3% |
| 2018 | $2,861 | $176,670 |
| 2017 | $2,861 +11.1% | $176,670 |
| 2016 | $2,576 +15.1% | $176,670 +12.3% |
| 2015 | $2,239 | $157,334 +26.1% |
| 2014 | $2,239 | $124,759 +17.3% |
| 2013 | -- | $106,356 |
| 2012 | -- | $106,356 -7.2% |
| 2011 | -- | $114,554 |
| 2010 | -- | $114,554 |
| 2009 | -- | $114,554 |
| 2008 | -- | $114,554 +2.3% |
| 2007 | -- | $111,980 +9.7% |
| 2006 | -- | $102,100 |
| 2005 | -- | -- |
Find assessor info on the county website
Monthly payment
Est. payment
Payment breakdown
Explore the cost of this home by adjusting the details. Changes won't be saved.Climate risks
Neighborhood: Greater Uptown
Nearby schools
Schools provided by the listing agent
- Elementary: Briargrove Elementary School
- Middle: Tanglewood Middle School
- High: Wisdom High School
Source: HAR. This data may not be complete. We recommend contacting the local school district to confirm school assignments for this home.
Similar homes
- $155,0002 bd2 ba920 sqft2744 Briarhurst Dr #35, Houston, TX 77057For Sale
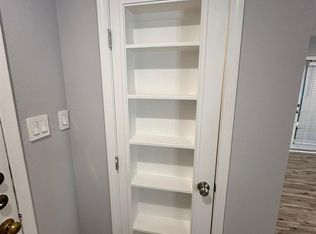 MLS ID #57065078, Dorys Cruz, HomeSmart. HAR
 - $149,5002 bd1 ba918 sqft1223 Augusta Dr APT 48, Houston, TX 77057For Sale
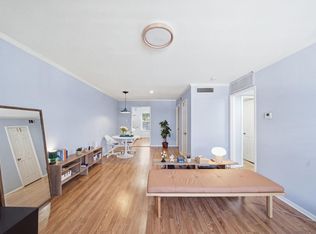 MLS ID #35234037, Saet Kim, CMK Real Estate. HAR
 - $145,0002 bd1 ba957 sqft2001 Bering Dr APT 2D, Houston, TX 77057For Sale
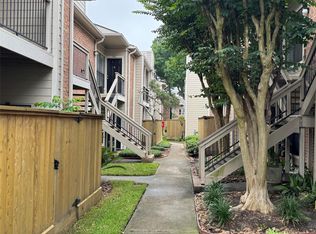 MLS ID #13854380, Steven Koleno, Beycome Brokerage Realty, LLC. HAR
 - $174,9002 bd2 ba1.2k sqft2425 Underwood St APT 242, Houston, TX 77030For Sale
 MLS ID #29946852, Brian Roe, Substantia Realty, LLC. HAR
