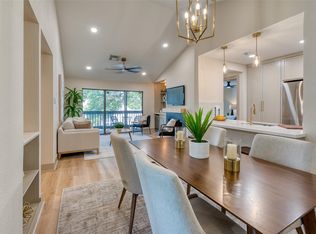
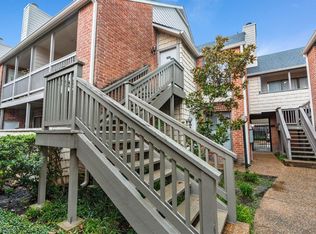
BEAUTIFUL COURTYARD SECOND-FLOOR CONDO IN HIGHLY SOUGHT AFTER PARK ST. JOHN COMMUNITY, LOCATED IN THE GRENNWAY/RIVER OAKS AREA! THIS SPACIOUS CONDO FEATURES 2 ASSIGNED PARKING SPACES, OPEN-CONCEPT LIVING, DINING AREA WITH A FIREPLACE.
PRIMARY AND SECONDARY BEDROOMS OFFER WALK-IN CLOSETS AND ENSUITE BATHROOMS PROVIDING AMPLE STORAGE.
LOCATION PROVIDES ACCESS TO PREMIER SHOPPING, FINE DINING, ENTERTAINMENT, AND ACCESS TO MAJOR FREEWAYS.
For sale
Price cut: $15.1K (10/13)
$159,900
2829 Timmons Ln APT 172, Houston, TX 77027
2beds
1,146sqft
Condominium
Built in 1979
-- sqft lot
$154,900 Zestimate®
$140/sqft
$744/mo HOA
What's special
Beautiful courtyardOpen-concept living
- 57 days
- 133
- 9
Zillow last checked:
Listing updated:
Listed by:
Rolly Leguizamon TREC #0838386 832-274-0803,
UP Realty,
Katherine Powers TREC #0778816 253-514-0555,
UP Realty
Source: HAR,MLS#: 31379453
Facts & features
Interior
Bedrooms & bathrooms
- Bedrooms: 2
- Bathrooms: 2
- Full bathrooms: 2
Primary bedroom
- Level: First
- Area: 168
- Dimensions: 14x12
Bedroom
- Level: First
- Area: 168
- Dimensions: 14x12
Dining room
- Level: First
- Area: 99
- Dimensions: 11x9
Kitchen
- Level: First
- Area: 80
- Dimensions: 10x8
Living room
- Level: First
- Area: 240
- Dimensions: 16x15
Heating
- Electric
Cooling
- Ceiling Fan(s), Electric
Appliances
- Included: Disposal, Electric Oven, Trash Compactor, Microwave, Electric Range, Dryer, Washer/Dryer Stacked, Washer, Dishwasher, Washer/Dryer
- Laundry: Inside
Features
- Balcony, High Ceilings, En-Suite Bath, Walk-In Closet(s)
- Flooring: Carpet, Tile
- Number of fireplaces: 1
- Fireplace features: Wood Burning
Interior area
- Total structure area: 1,146
- Total interior livable area: 1,146 sqft
Property
Parking
- Total spaces: 1
- Parking features: Electric Gate, Assigned, Carport, Secured, Detached Carport
- Carport spaces: 1
Features
- Levels: 2nd Level
- Stories: 1
- Exterior features: Balcony, Courtyard
- Pool features: In Ground
- Has view: Yes
- View description: North
Details
- Parcel number: 1145770090008
Construction
Type & style
- Home type: Condo
- Architectural style: Traditional
- Property subtype: Condominium
Materials
- Aluminum Siding, Brick
- Foundation: Slab
- Roof: Composition
Condition
- New construction: No
- Year built: 1979
Utilities & green energy
- Sewer: Public Sewer
- Water: Public
Community & HOA
Community
- Subdivision: Park St John Condo
HOA
- Amenities included: Controlled Access, Pool
- HOA fee: $744 monthly
Location
- Region: Houston
Financial & listing details
- Price per square foot: $140/sqft
- Tax assessed value: $217,547
- Annual tax amount: $4,623
- Date on market: 8/29/2026
- Listing terms: Cash,Conventional
- Ownership: Full Ownership
Estimated market value
$154,900
$147,000 - $163,000
$1,937/mo
Price history
| Date | Event | Price |
|---|---|---|
| 10/13/2026 | Price change | $159,900-8.6%$140/sqft |
Source:  HAR #31379453 Report a problem HAR #31379453 Report a problem | ||
| 9/23/2026 | Price change | $175,000-7.8%$153/sqft |
Source: HAR #31379453 Report a problem | ||
| 8/29/2026 | Listed for sale | $189,900+15.1%$166/sqft |
Source: HAR #31379453 Report a problem | ||
| 6/26/2026 | Listing removed | -- |
Source: Owner Report a problem | ||
| 6/21/2026 | Price change | $165,000-19.5%$144/sqft |
Source: Owner Report a problem | ||
| 6/17/2026 | Listed for sale | $205,000$179/sqft |
Source: Owner Report a problem | ||
Public tax history
| Year | Property taxes | Tax assessment |
|---|---|---|
| 2025 | $4,623 +4.7% | $217,547 +3.1% |
| 2024 | $4,416 -4.2% | $211,037 -7.8% |
| 2023 | $4,610 -2.6% | $228,788 +6.4% |
| 2022 | $4,733 | $214,956 +3.7% |
| 2021 | -- | $207,350 -4.5% |
| 2020 | $5,208 -0.9% | $217,070 |
| 2019 | $5,257 +5.3% | $217,070 +9.8% |
| 2018 | $4,993 | $197,630 |
| 2017 | $4,993 -0.1% | $197,630 |
| 2016 | $4,997 +0.1% | $197,630 |
| 2015 | $4,994 | $197,630 +1.7% |
| 2014 | $4,994 | $194,275 +20.1% |
| 2013 | -- | $161,821 +6.3% |
| 2012 | -- | $152,262 |
| 2011 | -- | $152,262 |
| 2010 | -- | $152,262 |
| 2009 | -- | $152,262 +6% |
| 2008 | -- | $143,657 |
| 2007 | -- | $143,657 +1.1% |
| 2006 | -- | $142,040 |
| 2005 | -- | -- |
Find assessor info on the county website
Monthly payment
Est. payment
Payment breakdown
Explore the cost of this home by adjusting the details. Changes won't be saved.Climate risks
Neighborhood: Greenway - Upper Kirby Area
Nearby schools
Schools provided by the listing agent
- Elementary: Poe Elementary School
- Middle: Lanier Middle School
- High: Lamar High School (Houston)
Source: HAR. This data may not be complete. We recommend contacting the local school district to confirm school assignments for this home.

Similar homes
- $210,0002 bd2 ba1k sqft2829 Timmons Ln #188, Houston, TX 77027For Sale
 MLS ID #70798066, Vita Provenzano, CDW Group Realtors. HAR
 - $159,5002 bd3 ba1.6k sqft3780 Tanglewilde St APT 106, Houston, TX 77063For Sale
 MLS ID #19039293, Lanre Bolatiwa, REALM Real Estate Professionals - West Houston. HAR
 - $165,0002 bd2 ba1.1k sqft714 Bering Dr #36, Houston, TX 77057For Sale
 MLS ID #13577477, Ellen Abughazaleh, REALM Real Estate Professionals - Sugar Land. HAR
 - $155,0002 bd2 ba1.1k sqft2120 El Paseo St APT 806, Houston, TX 77054For Sale
 MLS ID #69008325, Cameron Gossen, Real Properties. HAR
