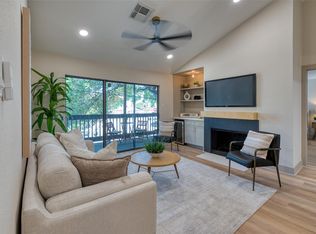
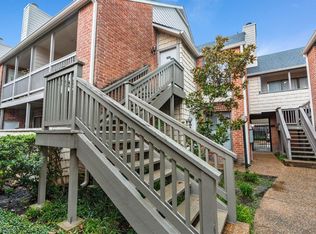
Located in the highly desirable Upper Kirby/Greenway Plaza area, 2829 Timmons offers exceptional walkability and central Houston convenience, just minutes from River Oaks District, Highland Village, Montrose, and The Galleria. This second-floor 1-bedroom condo in a gated community features high ceilings, a cozy fireplace, and a private balcony with sliding glass doors. The kitchen includes granite countertops, stainless steel appliances, and under-cabinet lighting. Recent updates include fresh interior paint, an updated bathroom, and a 1-year-old AC unit. The spacious primary bedroom offers a large walk-in closet, and the home includes a refrigerator and stackable washer and dryer. Residents enjoy a community pool and quick access to US-59 (I-69), Loop 610, and Westheimer for easy commuting to Downtown and the Medical Center.
For sale
$160,000
2829 Timmons Ln APT 144, Houston, TX 77027
1beds
884sqft
Townhouse
Built in 1979
4.44 Acres Lot
$152,500 Zestimate®
$181/sqft
$569/mo HOA
What's special
Cozy fireplaceHigh ceilingsStainless steel appliancesGranite countertopsStackable washer and dryerLarge walk-in closetCommunity pool
- 5 days |
- 59 |
- 3 |
Likely to sell faster than
Zillow last checked:
Listing updated:
Listed by:
TIffany Blazek TREC #0544951 832-474-5696,
Real Broker, LLC,
Ryan Adams
Source: HAR,MLS#: 89635321
Loading...
Facts & features
Interior
Bedrooms & bathrooms
- Bedrooms: 1
- Bathrooms: 1
- Full bathrooms: 1
Rooms
- Room types: Utility Room
Primary bathroom
- Features: Primary Bath: Tub/Shower Combo
Kitchen
- Features: Breakfast Bar, Pantry, Under Cabinet Lighting
Heating
- Electric
Cooling
- Ceiling Fan(s), Electric
Appliances
- Included: Disposal, Refrigerator, Electric Oven, Microwave, Electric Cooktop, Free-Standing Range, Dryer, Washer/Dryer Stacked, Washer, Dishwasher, Washer/Dryer
- Laundry: Inside
Features
- Balcony, High Ceilings, Primary Bed - 2nd Floor, Walk-In Closet(s)
- Flooring: Tile, Wood
- Windows: Window Coverings
- Number of fireplaces: 1
- Fireplace features: Wood Burning
Interior area
- Total structure area: 884
- Total interior livable area: 884 sqft
Property
Parking
- Total spaces: 2
- Parking features: No Garage, Additional Parking, Assigned, Carport, Secured
- Carport spaces: 2
Features
- Levels: 2nd Level
- Stories: 1
- Exterior features: Balcony, Storage
- Has view: Yes
- View description: North
Lot
- Size: 4.44 Acres
- Features: Other
Details
- Parcel number: 1145770060010
Construction
Type & style
- Home type: Townhouse
- Architectural style: Traditional
- Property subtype: Townhouse
Materials
- Unknown
- Foundation: Slab
- Roof: Composition
Condition
- New construction: No
- Year built: 1979
Utilities & green energy
- Sewer: Public Sewer
- Water: Public
Green energy
- Energy efficient items: Thermostat
Community & HOA
Community
- Subdivision: Park St John Condo
HOA
- Amenities included: Controlled Access, Pool
- HOA fee: $569 monthly
Location
- Region: Houston
Financial & listing details
- Price per square foot: $181/sqft
- Tax assessed value: $179,641
- Annual tax amount: $3,818
- Date on market: 7/1/2026
- Listing terms: Cash,Conventional
- Ownership: Full Ownership
- Road surface type: Concrete, Curbs, Gutters
Estimated market value
$152,500
$145,000 - $160,000
$1,612/mo
Price history
| Date | Event | Price |
|---|---|---|
| 7/1/2026 | Listed for sale | $160,000$181/sqft |
Source: | ||
| 7/1/2026 | Listing removed | $160,000$181/sqft |
Source: | ||
| 5/7/2026 | Pending sale | $160,000$181/sqft |
Source: | ||
| 4/16/2026 | Listed for sale | $160,000$181/sqft |
Source: | ||
Public tax history
| Year | Property taxes | Tax assessment |
|---|---|---|
| 2025 | $3,818 +4.7% | $179,641 +3.1% |
| 2024 | $3,646 -4.2% | $174,271 -7.8% |
| 2023 | $3,806 -2.7% | $188,923 +6.4% |
| 2022 | $3,911 | $177,631 +3.6% |
| 2021 | -- | $171,395 -2.6% |
| 2020 | $4,223 -0.9% | $176,000 -1.9% |
| 2019 | $4,262 +3.2% | $179,495 +16.6% |
| 2018 | $4,130 | $154,000 -5.8% |
| 2017 | $4,130 -0.1% | $163,478 |
| 2016 | $4,134 +2.7% | $163,478 |
| 2015 | $4,026 | $163,478 +4.4% |
| 2014 | $4,026 | $156,630 +28.5% |
| 2013 | -- | $121,881 +6% |
| 2012 | -- | $114,965 |
| 2011 | -- | $114,965 |
| 2010 | -- | $114,965 |
| 2009 | -- | $114,965 +5.8% |
| 2008 | -- | $108,651 |
| 2007 | -- | -- |
| 2006 | -- | $110,000 |
| 2005 | -- | -- |
Find assessor info on the county website
Monthly payment
Est. payment$--/mo
Payment breakdown
Explore the cost of this home by adjusting the details. Changes won't be saved.All calculations are estimates and provided by Zillow, Inc. for informational purposes only. Actual amounts may vary.
HOA fees may include property taxes on listings classified as Co-Ops. Contact the listing agent and/or owner for fee details.
Mortgage interest rates are dependent on a number of factors, including credit score, down payment, and repayment length. Interest rate data provided by Zillow Group Marketplace, Inc. as of 1/1/1970 from various mortgage lenders with which we have lead or other similar arrangements; the Estimated Payment is an average of those rates.
See how much you could borrow to make a competitive offer.
Climate risks
Neighborhood: Greenway - Upper Kirby Area
Nearby schools
GreatSchools rating
- 8/10Poe Elementary SchoolGrades: PK-5Distance: 1.9 mi
- 10/10Lanier Middle SchoolGrades: 6-8Distance: 1.8 mi
- 6/10Lamar High SchoolGrades: 9-12Distance: 0.6 mi
Schools provided by the listing agent
- Elementary: Poe Elementary School
- Middle: Lanier Middle School
- High: Lamar High School (Houston)
Source: HAR. This data may not be complete. We recommend contacting the local school district to confirm school assignments for this home.
A local agent can set up tours, give advice and negotiate with sellers.
A local lender can help you make sure your offer is ready when you are.
- Texas
- Harris County
- Houston
- 77027
- Greenway - Upper Kirby Area
- 2829 Timmons Ln Apartment 144