Beautifully renovated condo by Metalmark Homes features fresh designer paint throughout, upgraded lighting & plumbing fixtures, waterproof LVP flooring throughout, and fully updated kitchen & baths. Open-concept layout connects the kitchen, dining & living areas beneath vaulted ceilings, creating a bright, functional space ideal for entertaining. Kitchen features quartz countertops, thoughtfully designed custom shaker cabinetry maximizing storage, soft-close doors & drawers, under-cabinet lighting, matching stainless steel appliances, & integrated laundry (washer/dryer included). Spacious primary suite includes renovated bath with walk-in shower & large walk-in closet. Private balcony overlooks mature trees. Quiet gated community with 2 pools, assigned covered parking, and ongoing exterior improvements including roofs, siding & paint. Excellent location near Highland Village and just a short walk to The Cottage Grocery, Tiny’s and Bebidas, shopping, entertainment & major freeways.
For sale
Price cut: $1K (9/17)
$294,000
2829 Timmons Ln APT 120, Houston, TX 77027
2beds
1,226sqft
Condominium
Built in 1979
-- sqft lot
$286,700 Zestimate®
$240/sqft
$754/mo HOA
What's special
- 95 days
- 158
- 13
Zillow last checked:
Listing updated:
Listed by:
Greg Tidmore TREC #0559789 713-338-9405,
Texas Premier Realty
Source: HAR,MLS#: 62869495
Facts & features
Interior
Bedrooms & bathrooms
- Bedrooms: 2
- Bathrooms: 2
- Full bathrooms: 2
Rooms
- Room types: Family Room
Primary bedroom
- Level: Second
- Area: 182
- Dimensions: 14 x 13
Bedroom
- Level: Second
- Area: 180
- Dimensions: 15 x 12
Dining room
- Level: Second
- Area: 99
- Dimensions: 11 x 9
Kitchen
- Level: Second
- Area: 80
- Dimensions: 10 x 8
Living room
- Level: Second
- Area: 182
- Dimensions: 14 x 13
Heating
- Electric
Cooling
- Ceiling Fan(s), Electric
Appliances
- Included: ENERGY STAR Qualified Appliances, Disposal, Refrigerator, Wine Refrigerator, Convection Oven, Electric Oven, Freestanding Oven, Oven, Microwave, Electric Range, Free-Standing Range, Dryer, Washer/Dryer Stacked, Washer, Dishwasher, Washer/Dryer
- Laundry: Electric Dryer Hookup, Inside
Features
- Balcony, Vaulted Ceiling, En-Suite Bath, Split Plan, Walk-In Closet(s)
- Flooring: Vinyl
- Number of fireplaces: 1
- Fireplace features: Wood Burning
Interior area
- Total structure area: 1,226
- Total interior livable area: 1,226 sqft
Property
Parking
- Total spaces: 1
- Parking features: No Garage, Assigned, Electric Gate, Secured, Driveway Gate
- Carport spaces: 1
Features
- Levels: 2nd Level
- Stories: 1
- Has view: Yes
- View description: West, Pool
Details
- Parcel number: 1145770030008
Construction
Type & style
- Home type: Condo
- Architectural style: Traditional
- Property subtype: Condominium
Materials
- Brick, Cement Siding, Vinyl Siding, Wood Siding
- Foundation: Slab
- Roof: Composition
Condition
- New construction: No
- Year built: 1979
Utilities & green energy
- Sewer: Public Sewer
- Water: Public
Community & HOA
Community
- Subdivision: Park St John Condo
HOA
- Amenities included: Controlled Access, Pool
- HOA fee: $754 monthly
Location
- Region: Houston
Financial & listing details
- Price per square foot: $240/sqft
- Tax assessed value: $252,998
- Annual tax amount: $5,377
- Date on market: 7/2/2026
- Listing terms: Cash,Conventional,FHA,VA Loan
- Road surface type: Concrete
Estimated market value
$286,700
$272,000 - $301,000
$2,184/mo
Price history
| Date | Event | Price |
|---|---|---|
| 9/17/2026 | Price change | $294,000-0.3%$240/sqft |
Source:  HAR #62869495 Report a problem HAR #62869495 Report a problem | ||
| 8/14/2026 | Price change | $295,000-0.8%$241/sqft |
Source: HAR #62869495 Report a problem | ||
| 8/3/2026 | Price change | $297,500-0.8%$243/sqft |
Source: HAR #62869495 Report a problem | ||
| 7/3/2026 | Listed for sale | $299,900$245/sqft |
Source: HAR #62869495 Report a problem | ||
| 6/3/2026 | Listing removed | $299,900$245/sqft |
Source: HAR #69583222 Report a problem | ||
| 5/8/2026 | Listed for sale | $299,900+20.4%$245/sqft |
Source: HAR #69583222 Report a problem | ||
| 12/3/2024 | Listing removed | $249,000$203/sqft |
Source: HAR #81465575 Report a problem | ||
| 8/7/2024 | Listed for sale | $249,000$203/sqft |
Source: HAR #27461150 Report a problem | ||
| 7/18/2024 | Pending sale | $249,000$203/sqft |
Source: HAR #27461150 Report a problem | ||
| 4/14/2024 | Price change | $249,000-3.9%$203/sqft |
Source: HAR #27461150 Report a problem | ||
| 2/18/2024 | Listed for sale | $259,000-3.7%$211/sqft |
Source: HAR #27461150 Report a problem | ||
| 10/11/2023 | Listing removed | -- |
Source: HAR #47546377 Report a problem | ||
| 8/11/2023 | Price change | $269,000-2.2%$219/sqft |
Source: HAR #47546377 Report a problem | ||
| 8/4/2023 | Price change | $275,000-1.4%$224/sqft |
Source: HAR #47546377 Report a problem | ||
| 7/11/2023 | Price change | $279,000-2.1%$228/sqft |
Source: HAR #47546377 Report a problem | ||
| 6/13/2023 | Listed for sale | $285,000$232/sqft |
Source: HAR #47546377 Report a problem | ||
| 5/2/2023 | Listing removed | -- |
Source: HAR #81116238 Report a problem | ||
| 3/23/2023 | Price change | $285,000-1.7%$232/sqft |
Source: HAR #81116238 Report a problem | ||
| 1/23/2023 | Listed for sale | $290,000$237/sqft |
Source: HAR #81116238 Report a problem | ||
| 1/10/2023 | Listing removed | -- |
Source: HAR #20771136 Report a problem | ||
| 7/21/2022 | Price change | $290,000-2.4%$237/sqft |
Source: HAR #22639481 Report a problem | ||
| 7/6/2022 | Listed for sale | $297,000-0.7%$242/sqft |
Source: HAR #22639481 Report a problem | ||
| 5/31/2022 | Listing removed | -- |
Source: HAR #30979679 Report a problem | ||
| 2/1/2022 | Price change | $299,000-3.2%$244/sqft |
Source: HAR #30979679 Report a problem | ||
| 12/16/2021 | Listed for sale | $309,000$252/sqft |
Source: HAR #30979679 Report a problem | ||
| 4/1/2014 | Sold | -- |
Source: Agent Provided Report a problem | ||
Public tax history
| Year | Property taxes | Tax assessment |
|---|---|---|
| 2025 | $3,079 -7.1% | $252,998 +1.4% |
| 2024 | $3,313 -5% | $249,394 -7.6% |
| 2023 | $3,488 -12.7% | $269,834 +8% |
| 2022 | $3,998 | $249,827 +3.7% |
| 2021 | -- | $240,878 -4.5% |
| 2020 | $4,569 -0.8% | $252,104 |
| 2019 | $4,604 +6% | $252,104 +10.2% |
| 2018 | $4,346 | $228,816 |
| 2017 | $4,346 -0.1% | $228,816 |
| 2016 | $4,350 +20.3% | $228,816 |
| 2015 | $3,616 | $228,816 +14.2% |
| 2014 | $3,616 | $200,364 +20.1% |
| 2013 | -- | $166,893 +6.3% |
| 2012 | -- | $157,012 |
| 2011 | -- | $157,012 |
| 2010 | -- | $157,012 |
| 2009 | -- | $157,012 +13.4% |
| 2008 | -- | $138,500 -6.5% |
| 2007 | -- | $148,143 +1.2% |
| 2006 | -- | $146,452 |
| 2005 | -- | -- |
Find assessor info on the county website
Monthly payment
Est. payment
Payment breakdown
Explore the cost of this home by adjusting the details. Changes won't be saved.Climate risks
Neighborhood: Greenway - Upper Kirby Area
Nearby schools
Schools provided by the listing agent
- Elementary: Poe Elementary School
- Middle: Lanier Middle School
- High: Lamar High School (Houston)
Source: HAR. This data may not be complete. We recommend contacting the local school district to confirm school assignments for this home.


Similar homes
- $249,9002 bd2 ba1.2k sqft2829 Timmons Ln APT 146, Houston, TX 77027For Sale
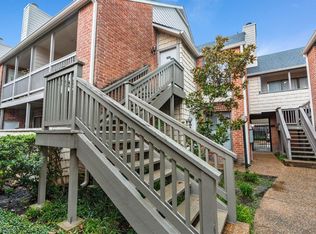 MLS ID #70421959, Joshua Hill, Realty Of America, LLC. HAR
 - $255,0002 bd2 ba1.2k sqft2829 Timmons Ln #184, Houston, TX 77027For Sale
 MLS ID #19769781, Kristin Tillman, Greenwood King Properties - Kirby Office. HAR
 - $289,9002 bd3 ba1.3k sqft1201 McDuffie St Unit 114, Houston, TX 77019For Sale
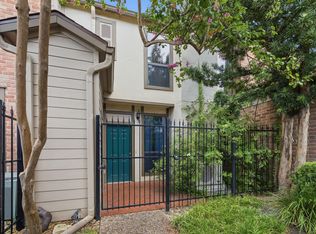 MLS ID #7391953, Chris Charboneau, Hunter Real Estate Group. HAR
 - $240,0002 bd3 ba1.6k sqft7929 Woodway Dr #4, Houston, TX 77063For Sale
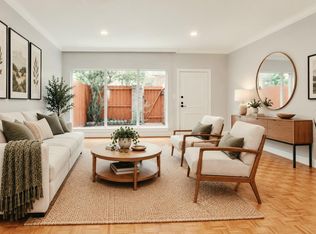 MLS ID #34987049, Syndi Ong, Dogwood Realty Partners. HAR
