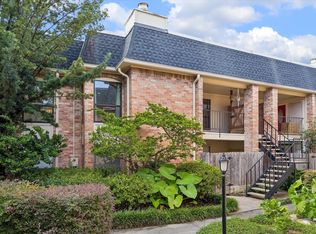
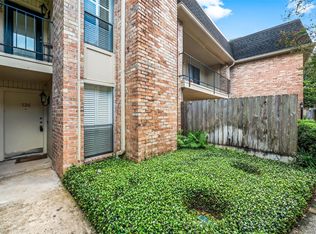
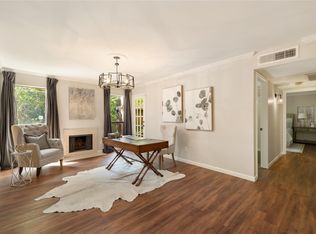
EXTENSIVELY UPDATED & MOVE-IN READY! This beautifully renovated 2-bedroom, 2-bath condo in River Oaks Gardens offers exceptional improvements that go well beyond cosmetic updates. Major upgrades include replacement windows, an updated electrical panel and electrical improvements, replaced subfloor, new carpeting, a new water heater, and fresh interior paint throughout. The remodeled kitchen features quartz countertops, refreshed cabinetry, and new stainless-steel appliances. The spacious living area offers a wood-burning fireplace and large windows overlooking mature landscaping, while an east-facing balcony provides a relaxing outdoor retreat. Enjoy a truly move-in-ready home in a gated community with 24-hour staffed security, lush grounds, and a swimming pool. Ideally located next to River Oaks Shopping Center, just steps from shopping, restaurants, fitness, and entertainment, with a Walk Score of 89. Extensive upgrades, an outstanding location, and low-maintenance Inner Loop living!
For sale
$279,000
1601 S Shepherd Dr APT 280, Houston, TX 77019
2beds
1,020sqft
Condominium
Built in 1978
-- sqft lot
$267,100 Zestimate®
$274/sqft
$580/mo HOA
What's special
Swimming poolWood-burning fireplaceFresh interior paint throughoutReplacement windowsQuartz countertopsNew carpetingRefreshed cabinetry
- 50 days
- 150
- 5
Zillow last checked:
Listing updated:
Listed by:
Ben Suscavage TREC #0763585 713-598-3605,
Better Homes and Gardens Real Estate Gary Greene - West Gray
Source: HAR,MLS#: 37129180
Facts & features
Interior
Bedrooms & bathrooms
- Bedrooms: 2
- Bathrooms: 2
- Full bathrooms: 2
Primary bedroom
- Level: First
- Area: 204
- Dimensions: 17 x 12
Bedroom
- Level: First
- Area: 144
- Dimensions: 12 x 12
Dining room
- Level: First
- Area: 156
- Dimensions: 12 x 13
Kitchen
- Level: First
- Area: 72
- Dimensions: 9 x 8
Living room
- Level: First
- Area: 240
- Dimensions: 16 X 15
Heating
- Electric
Cooling
- Electric
Appliances
- Included: Disposal, Ice Maker, Electric Oven, Microwave, Electric Cooktop, Dryer, Refrigerator, Washer/Dryer Stacked, Washer, Dishwasher, Washer/Dryer
- Laundry: Electric Dryer Hookup, Inside
Features
- All Bedrooms Down
- Flooring: Bamboo, Carpet, Tile
- Number of fireplaces: 1
- Fireplace features: Wood Burning
Interior area
- Total structure area: 1,020
- Total interior livable area: 1,020 sqft
Property
Parking
- Total spaces: 1
- Parking features: Electric Gate, Carport
- Carport spaces: 1
Features
- Levels: 2nd Level
- Stories: 1
- Exterior features: Balcony, Storage
- Fencing: Fenced
- Has view: Yes
- View description: East
Details
- Parcel number: 1141710010024
Construction
Type & style
- Home type: Condo
- Architectural style: Traditional
- Property subtype: Condominium
Materials
- Brick, Cement Siding, Wood Siding
- Foundation: Slab
- Roof: Composition,Other
Condition
- New construction: No
- Year built: 1978
Utilities & green energy
- Sewer: Public Sewer
- Water: Public
Community & HOA
Community
- Subdivision: River Oaks Gardens Condo
HOA
- Amenities included: Controlled Access, Paid Patrol, Pool, Security
- HOA fee: $580 monthly
Location
- Region: Houston
Financial & listing details
- Price per square foot: $274/sqft
- Annual tax amount: $4,846
- Date on market: 9/24/2026
- Listing terms: Cash,Conventional,FHA,VA Loan
Estimated market value
$267,100
$254,000 - $280,000
$2,406/mo
Price history
| Date | Event | Price |
|---|---|---|
| 9/24/2026 | Listed for sale | $279,000$274/sqft |
Source:  HAR #37129180 Report a problem | ||
Public tax history
Tax history is unavailable.
Monthly payment
Est. payment
Payment breakdown
Explore the cost of this home by adjusting the details. Changes won't be saved.Climate risks
Neighborhood: Neartown - Montrose
Nearby schools
Schools provided by the listing agent
- Elementary: Baker Montessori School
- Middle: Lanier Middle School
- High: Lamar High School (Houston)
Source: HAR. This data may not be complete. We recommend contacting the local school district to confirm school assignments for this home.
- $262,5002 bd4 ba1k sqft1601 S Shepherd Dr APT 281, Houston, TX 77019For Sale
- $228,0001 bd1 ba847 sqft1601 S Shepherd Dr APT 126, Houston, TX 77019For Sale
- $289,0002 bd3 ba1.6k sqft1601 S Shepherd Dr APT 123, Houston, TX 77019Pending
- $235,0001 bd1 ba798 sqft1601 S Shepherd Dr APT 113, Houston, TX 77019For Sale

Similar homes
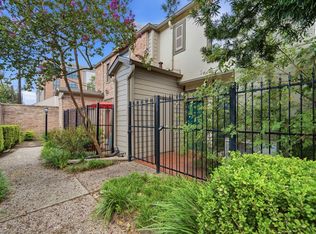
- $279,9002 bd3 ba1.3k sqft1201 McDuffie St Unit 114, Houston, TX 77019For Sale
 MLS ID #6285469, Chris Charboneau, Hunter Real Estate Group. HAR
- $305,0002 bd3 ba1.3k sqft1201 McDuffie St Unit 106, Houston, TX 77019For Sale
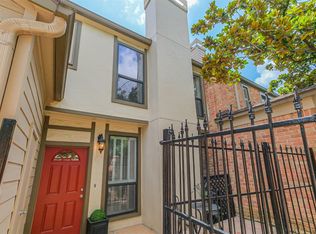 MLS ID #57049447, Moira Holden, Better Homes and Gardens Real Estate Gary Greene - West Gray. HAR
- $229,0002 bd2 ba928 sqft1601 S Shepherd Dr APT 272, Houston, TX 77019For Sale
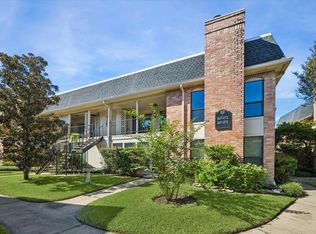 MLS ID #10732945, Lyla Gillaspie, Central Metro Realty. HAR
- $300,0002 bd2 ba1k sqft3231 Allen Pkwy APT 1216, Houston, TX 77019For Sale
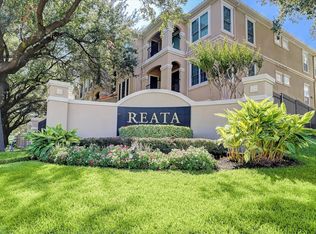 MLS ID #66500803, Rachel Conkling, Compass RE Texas, LLC - Houston. HAR
