Prime Location in the heart of Houston!
This beautifully updated condo is within walking distance of the Texas Medical Center and just minutes from West University, Upper Kirby, Rice Village, and Houston’s premier dining, shopping, and entertainment destinations.
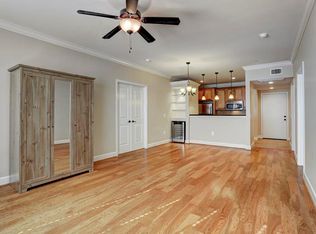
This bright corner unit features engineered hardwood flooring throughout the living areas, brand-new carpet and new toilets in the bathrooms, elegant crown molding, granite countertops, a built-in wine refrigerator, new kitchen faucet, and stainless steel appliances creating a timeless, upscale feel.
More recent upgrades include: new PEX plumbing throughout, new in-unit AHU (Air Handling Unit), new ceiling fans and new smoke detectors throughout the home.
The building underwent an exterior renovation and landscaping project completed in October 2019 and offers secured building access, a gated garage, and exceptional amenities including a gym and private outdoor patio.
For sale
$285,000
2203 Dorrington St APT 205, Houston, TX 77030
2beds
1,188sqft
:
Get pre-qualified$2,828/mo
Townhouse
Built in 2008
-- sqft lot
$275,300 Zestimate®
$240/sqft
$790/mo HOA
What's special
Private outdoor patioStainless steel appliancesGated garageGranite countertopsSecured building accessBright corner unitElegant crown molding
- 22 days |
- 214 |
- 15 |
Zillow last checked:
Listing updated:
Listed by:
Heather Shepherd TREC #0601839 713-828-3785,
Douglas Elliman Real Estate
Source: HAR,MLS#: 20038782
Facts & features
Interior
Bedrooms & bathrooms
- Bedrooms: 2
- Bathrooms: 2
- Full bathrooms: 2
Rooms
- Room types: Family Room
Primary bathroom
- Features: Primary Bath: Soaking Tub
Kitchen
- Features: Kitchen open to Family Room, Pantry
Heating
- Electric
Cooling
- Ceiling Fan(s), Electric
Appliances
- Included: ENERGY STAR Qualified Appliances, Disposal, Refrigerator, Wine Refrigerator, Convection Oven, Electric Oven, Oven, Microwave, Electric Cooktop, Electric Range, Dryer, Full Size, Washer, Dishwasher, Washer/Dryer
- Laundry: Common Area, Electric Dryer Hookup
Features
- Crown Molding, Elevator, En-Suite Bath, Walk-In Closet(s)
- Flooring: Engineered Hardwood, Tile
Interior area
- Total structure area: 1,188
- Total interior livable area: 1,188 sqft
Property
Parking
- Total spaces: 2
- Parking features: Electric Gate, Attached, Additional Parking, Assigned, Auto Garage Door Opener
- Attached garage spaces: 2
Features
- Levels: 2nd Level
- Stories: 1
- Patio & porch: Patio/Deck
- Exterior features: Balcony, Exercise Room
Details
- Parcel number: 1268580000017
Construction
Type & style
- Home type: Townhouse
- Architectural style: Mediterranean
- Property subtype: Townhouse
Materials
- Stucco
- Foundation: Slab
- Roof: Composition
Condition
- New construction: No
- Year built: 2008
Utilities & green energy
- Sewer: Public Sewer
- Water: Public
Green energy
- Energy efficient items: HVAC
Community & HOA
Community
- Subdivision: Serento Condo
HOA
- HOA fee: $790 monthly
Location
- Region: Houston
Financial & listing details
- Price per square foot: $240/sqft
- Tax assessed value: $282,320
- Annual tax amount: $6,000
- Date on market: 7/7/2026
- Listing terms: Cash,Conventional,FHA,Investor
- Exclusions: None
- Ownership: Full Ownership
Estimated market value
$275,300
$262,000 - $289,000
$1,943/mo
Price history
| Date | Event | Price |
|---|---|---|
| 7/7/2026 | Listed for sale | $285,000-9.5%$240/sqft |
Source:  HAR #20038782 Report a problem HAR #20038782 Report a problem | ||
| 10/5/2022 | Listing removed | -- |
Source: HAR #63236672 Report a problem | ||
| 8/31/2022 | Pending sale | $314,900$265/sqft |
Source: HAR #63236672 Report a problem | ||
| 7/22/2022 | Price change | $314,900-3.1%$265/sqft |
Source: HAR #63236672 Report a problem | ||
| 7/7/2022 | Listed for sale | $325,000+3.9%$274/sqft |
Source: HAR #63236672 Report a problem | ||
| 5/13/2013 | Listing removed | $312,900$263/sqft |
Source: Camelot Realty #84410417 Report a problem | ||
| 2/15/2013 | Listed for sale | $312,900$263/sqft |
Source: Camelot Realty #84410417 Report a problem | ||
Public tax history
| Year | Property taxes | Tax assessment |
|---|---|---|
| 2025 | $3,579 -7.4% | $282,320 |
| 2024 | $3,866 -30.1% | $282,320 +2.8% |
| 2023 | $5,532 -2.1% | $274,547 +7% |
| 2022 | $5,649 | $256,564 +15.4% |
| 2021 | -- | $222,290 -8.9% |
| 2020 | $5,852 -0.9% | $243,888 |
| 2019 | $5,906 -11.3% | $243,888 -7.5% |
| 2018 | $6,658 | $263,551 |
| 2017 | $6,658 -0.1% | $263,551 |
| 2016 | $6,664 +5.7% | $263,551 +2.3% |
| 2015 | $6,307 | $257,565 +5% |
| 2014 | $6,307 | $245,360 +135.8% |
| 2013 | -- | $104,033 -6.9% |
| 2012 | -- | $111,684 |
| 2011 | -- | $111,684 -50.4% |
| 2010 | -- | $224,977 |
| 2009 | -- | -- |
Find assessor info on the county website
Monthly payment
Est. payment
Payment breakdown
Explore the cost of this home by adjusting the details. Changes won't be saved.Climate risks
Neighborhood: University Place
Nearby schools
GreatSchools rating
- 10/10Roberts Elementary SchoolGrades: PK-5Distance: 0.5 mi
- 7/10Pershing Middle SchoolGrades: 6-8Distance: 1.8 mi
- 6/10Lamar High SchoolGrades: 9-12Distance: 2.7 mi
Schools provided by the listing agent
- Elementary: Roberts Elementary School (Houston)
- Middle: Pershing Middle School
- High: Lamar High School (Houston)
Source: HAR. This data may not be complete. We recommend contacting the local school district to confirm school assignments for this home.
- $1,517,6005 bd4 ba6.1k sqft7002 Montclair Dr, Houston, TX 77030Off Market
- $672,3003 bd3 ba3k sqft7012 Montclair Dr, Houston, TX 77030Off Market
- $265,5002 bd2 ba1.1k sqft2203 Dorrington St APT 209, Houston, TX 77030Off Market
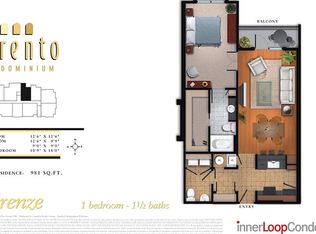
- $224,5001 bd2 ba981 sqft2203 Dorrington St APT 402, Houston, TX 77030Off Market
- $200,6001 bd2 ba927 sqft2203 Dorrington St APT 304, Houston, TX 77030Off Market
- $274,6002 bd2 ba1.1k sqft2203 Dorrington St APT 306, Houston, TX 77030Off Market
- $205,0001 bd1 ba927 sqft2203 Dorrington St APT 204, Houston, TX 77030Off Market
- $211,8001 bd2 ba927 sqft2203 Dorrington St APT 104, Houston, TX 77030Off Market
A local agent can set up tours, give advice and negotiate with sellers.
Similar homes
- $298,0002 bd3 ba1.4k sqft3001 Murworth Dr Unit 904, Houston, TX 77025For Sale
 MLS ID #8494750, John Varghese, Prompt Realty & Mortgage, Inc. HAR
 - $235,0002 bd2 ba1.2k sqft2475 Underwood St APT 262, Houston, TX 77030For Sale
 MLS ID #10449754, Gordana Hamati, Corcoran Prestige Realty. HAR
 - $275,0002 bd2 ba1.1k sqft2203 Dorrington St APT 207, Houston, TX 77030For Sale
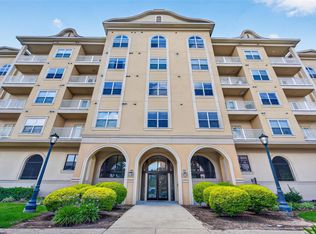 MLS ID #46877655, Anuradha Nigam, Realm Real Estate Professionals - Katy. HAR
 - $269,0002 bd2 ba1.2k sqft1711 Old Spanish Trl APT 207, Houston, TX 77054For Sale
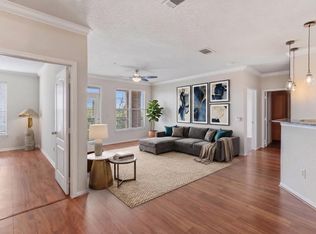 MLS ID #71180069, Samuel Carratala, eXp Realty LLC. HAR
 - $279,9902 bd2 ba1.2k sqft2111 Welch St APT A318, Houston, TX 77019For SaleMLS ID #4862296, Sharon Hoyt, Spyglass Realty. HAR
- $219,9002 bd2 ba1.5k sqft3501 Link Valley Dr APT 301, Houston, TX 77025For SaleMLS ID #93412577, Michael Silva, Happen Houston. HAR
- $235,0002 bd2 ba1.5k sqft11315 Main St #1401, Houston, TX 77025For SaleMLS ID #77516884, Phyllis Peak, Berkshire Hathaway HomeServices Premier Properties. HAR
- $259,0002 bd2 ba1.2k sqft2100 Welch St APT C121, Houston, TX 77019For SaleMLS ID #19169387, Kristina Berg, Coldwell Banker Realty - Memorial Office. HAR
- $240,0002 bd2 ba1.2k sqft2829 Timmons Ln APT 130, Houston, TX 77027For SaleMLS ID #58412043, Thomas Miles, eXp Realty LLC. HAR
- $260,0002 bd3 ba1.5k sqft300 Saint Joseph Pkwy APT 124, Houston, TX 77002For SaleMLS ID #2852798, Richard Wilkinson, RE/MAX Universal. HAR
- $249,9002 bd2 ba1k sqft2829 Timmons Ln APT 204, Houston, TX 77027For SaleMLS ID #47886294, Ginny Jackson, New Leaf Real Estate. HAR
- $250,0002 bd2 ba1.3k sqft2216 Chenevert St Unit 7, Houston, TX 77003For SaleMLS ID #52553154, Randie Havard, My Place in Texas. HAR
- $304,0002 bd3 ba1.2k sqft12707 Boheme Dr APT 712, Houston, TX 77024For SaleMLS ID #47265341, Todd Baker, Keller Williams Realty Southwest. HAR
- $239,9002 bd2 ba1.3k sqft300 Saint Joseph Pkwy APT 318, Houston, TX 77002For SaleMLS ID #34065577, Cory Witherspoon, Century 21 Lucky Money. HAR
- $154,0002 bd1 ba913 sqft2211 S Braeswood Blvd APT 23I, Houston, TX 77030For SaleMLS ID #61614147, Lili Wu, Forever Realty, LLC. HAR
- $239,9902 bd2 ba1k sqft1441 East St Unit 212, Houston, TX 77007For SaleMLS ID #10728984, Oscar Morales Velandia, Keller Williams Realty Metropolitan. HAR
- $260,0002 bd2 ba1.5k sqft1312 Live Oak St APT 215, Houston, TX 77003For SaleMLS ID #89592295, M. Carmen Fujimoto, Maddie Lowe Properties. HAR
- $299,0003 bd3 ba1.7k sqft752 Augusta Dr #752, Houston, TX 77057For SaleMLS ID #97138023, Timothy Grimes, Martini & Co. Real Estate Advisors. HAR
- $237,5002 bd2 ba1k sqft1829 Augusta Dr APT 19, Houston, TX 77057For SaleMLS ID #79824528, Jennifer Arnold, CB&A, Realtors-Katy. HAR
- $281,8002 bd3 ba1.2k sqft12707 Boheme Dr #1302, Houston, TX 77024For SaleMLS ID #45462151, Melanie Miller, Redfin Corporation. HAR
