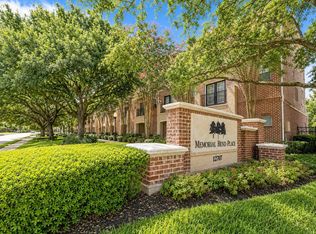
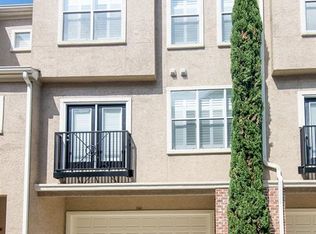
Enjoy sophisticated urban living in this beautifully designed 3-story townhome located in Houston’s highly desirable Memorial area. Tucked inside a private gated community, this residence offers a peaceful retreat with unbeatable access to premier shopping, dining, and entertainment. Inside, the light-filled open layout showcases rich hardwood flooring, elegant finishes, and a stylish gourmet kitchen featuring granite countertops and abundant workspace. A charming balcony just off the kitchen creates the perfect setting for morning coffee or evening relaxation. The spacious third-floor primary suite offers plantation shutters and a spa-inspired ensuite bath complete with a soaking tub for ultimate comfort. With no carpet throughout, the home delivers a sleek, low-maintenance lifestyle designed for modern living. Conveniently located near Beltway 8 and I-10, this exceptional townhome combines comfort, style, and convenience in one of Houston’s most sought-after neighborhoods.
Pending
Price cut: $7K (7/25)
$281,800
12707 Boheme Dr #1302, Houston, TX 77024
2beds
1,200sqft
Townhouse
Built in 2002
5.63 Acres Lot
$274,600 Zestimate®
$235/sqft
$323/mo HOA
What's special
- 82 days |
- 244 |
- 9 |
Zillow last checked:
Listing updated:
Listed by:
Melanie Miller TREC #0505920 281-216-6323,
Redfin Corporation,
Heather Trocmet TREC #0634931 713-810-6344,
Redfin Corporation
Source: HAR,MLS#: 45462151
Facts & features
Interior
Bedrooms & bathrooms
- Bedrooms: 2
- Bathrooms: 3
- Full bathrooms: 2
- 1/2 bathrooms: 1
Rooms
- Room types: Family Room, Utility Room
Primary bedroom
- Level: Third
- Area: 144
- Dimensions: 12x12
Bedroom
- Level: Third
- Area: 120
- Dimensions: 12x10
Dining room
- Level: Second
- Area: 90
- Dimensions: 10x9
Kitchen
- Level: Second
- Area: 132
- Dimensions: 12x11
Living room
- Level: Second
- Area: 156
- Dimensions: 13x12
Heating
- Electric
Cooling
- Ceiling Fan(s), Electric
Appliances
- Included: ENERGY STAR Qualified Appliances, Disposal, Electric Oven, Microwave, Electric Range, Dryer, Refrigerator, Washer, Dishwasher
Features
- Balcony, Prewired for Alarm System, All Bedrooms Up, Primary Bed - 3rd Floor, Walk-In Closet(s)
- Flooring: Engineered Hardwood, Tile, Vinyl
Interior area
- Total structure area: 1,200
- Total interior livable area: 1,200 sqft
Property
Parking
- Total spaces: 2
- Parking features: Electric Gate, Attached, Additional Parking, Auto Garage Door Opener, Secured
- Attached garage spaces: 2
Features
- Levels: Levels 1, 2 and 3
- Stories: 3
- Exterior features: Balcony, Exercise Room, Side Green Space, Sprinkler System
Lot
- Size: 5.63 Acres
- Features: On Street
Details
- Parcel number: 1253640130002
Construction
Type & style
- Home type: Townhouse
- Architectural style: Traditional
- Property subtype: Townhouse
Materials
- Stucco
- Foundation: Slab
- Roof: Composition
Condition
- New construction: No
- Year built: 2002
Utilities & green energy
- Sewer: Public Sewer
- Water: Public
Green energy
- Energy efficient items: Thermostat, Lighting
Community & HOA
Community
- Features: Clubhouse
- Security: Prewired for Alarm System
- Subdivision: Memorial Bend Place Condo
HOA
- Has HOA: Yes
- Amenities included: Clubhouse, Controlled Access, Fitness Center, Party Room
- HOA fee: $323 monthly
Location
- Region: Houston
Financial & listing details
- Price per square foot: $235/sqft
- Tax assessed value: $293,184
- Annual tax amount: $6,366
- Date on market: 5/26/2026
- Listing terms: Cash,Conventional
Estimated market value
$274,600
$261,000 - $288,000
$2,365/mo
Price history
| Date | Event | Price |
|---|---|---|
| 8/6/2026 | Pending sale | $281,800$235/sqft |
Source:  HAR #45462151 Report a problem HAR #45462151 Report a problem | ||
| 7/25/2026 | Price change | $281,800-2.4%$235/sqft |
Source: HAR #45462151 Report a problem | ||
| 6/25/2026 | Price change | $288,800-1.4%$241/sqft |
Source: HAR #45462151 Report a problem | ||
| 5/28/2026 | Listed for sale | $292,800-2.1%$244/sqft |
Source: HAR #45462151 Report a problem | ||
| 5/17/2024 | Sold | -- |
Source: eXp Realty #134961156 Report a problem | ||
| 4/17/2024 | Pending sale | $299,000$249/sqft |
Source: HAR #50850217 Report a problem | ||
| 4/14/2024 | Listed for sale | $299,000$249/sqft |
Source: HAR #50850217 Report a problem | ||
| 4/14/2024 | Listing removed | -- |
Source: HAR #76412772 Report a problem | ||
| 3/28/2024 | Price change | $299,000-2%$249/sqft |
Source: HAR #76412772 Report a problem | ||
| 3/14/2024 | Price change | $305,000-0.7%$254/sqft |
Source: HAR #76412772 Report a problem | ||
| 2/7/2024 | Price change | $307,000-1%$256/sqft |
Source: HAR #76412772 Report a problem | ||
| 1/4/2024 | Listed for sale | $310,000-1.3%$258/sqft |
Source: HAR #76412772 Report a problem | ||
| 4/5/2018 | Listing removed | $1,750$1/sqft |
Source: KingFay Inc #16758522 Report a problem | ||
| 3/19/2018 | Price change | $1,750-2.8%$1/sqft |
Source: KingFay Inc #16758522 Report a problem | ||
| 2/14/2018 | Listed for rent | $1,800-10%$2/sqft |
Source: KingFay Inc #16758522 Report a problem | ||
| 7/7/2015 | Listing removed | $2,000$2/sqft |
Source: Realty Associates #91152137 Report a problem | ||
| 7/3/2015 | Listed for rent | $2,000$2/sqft |
Source: Realty Associates #91152137 Report a problem | ||
| 4/18/2015 | Sold | -- |
Source: Agent Provided Report a problem | ||
| 1/27/2015 | Price change | $314,000-3.4%$262/sqft |
Source: Walzel Properties #65381365 Report a problem | ||
| 1/20/2015 | Listed for sale | $325,000+73%$271/sqft |
Source: Walzel Properties #65381365 Report a problem | ||
| 5/25/2008 | Listing removed | $187,900$157/sqft |
Source: Point2 #6097513 Report a problem | ||
| 4/10/2008 | Listed for sale | $187,900$157/sqft |
Source: Point2 Report a problem | ||
Public tax history
| Year | Property taxes | Tax assessment |
|---|---|---|
| 2025 | $3,366 +4.6% | $293,184 +2.8% |
| 2024 | $3,217 +9.1% | $285,209 +2% |
| 2023 | $2,947 +2.4% | $279,562 +3.8% |
| 2022 | $2,878 | $269,216 +3% |
| 2021 | -- | $261,344 +1.7% |
| 2020 | $2,996 +4.9% | $256,964 +6.6% |
| 2019 | $2,856 -64.3% | $241,089 -18.2% |
| 2018 | $7,989 | $294,851 -3.5% |
| 2017 | $7,989 -0.1% | $305,638 |
| 2016 | $7,996 +22.6% | $305,638 +5.6% |
| 2015 | $6,521 | $289,357 +16.3% |
| 2014 | $6,521 | $248,727 +29.6% |
| 2013 | -- | $191,888 +7.1% |
| 2012 | -- | $179,147 -4.4% |
| 2011 | -- | $187,385 +5% |
| 2010 | -- | $178,382 |
| 2009 | -- | $178,382 +3.1% |
| 2008 | -- | $172,992 |
| 2007 | -- | $172,992 |
| 2005 | -- | -- |
Find assessor info on the county website
Monthly payment
Est. payment
Payment breakdown
Explore the cost of this home by adjusting the details. Changes won't be saved.Climate risks
Neighborhood: Memorial
Nearby schools
GreatSchools rating
- 10/10Rummel Creek Elementary SchoolGrades: PK-5Distance: 0.9 mi
- 10/10Memorial Middle SchoolGrades: 6-8Distance: 0.8 mi
- 8/10Memorial High SchoolGrades: 9-12Distance: 2.3 mi
Schools provided by the listing agent
- Elementary: Rummel Creek Elementary School
- Middle: Memorial Middle School (Spring Branch)
- High: Memorial High School (Spring Branch)
Source: HAR. This data may not be complete. We recommend contacting the local school district to confirm school assignments for this home.
- $--3 bd2 ba1.3k sqft12707 Boheme Dr APT 1401, Houston, TX 77024Sold
- $2,7002 bd3 ba1.3k sqft12707 Boheme Dr #103, Houston, TX 77024For Rent
- $289,8002 bd2 ba1.2k sqft12707 Boheme Dr APT 604, Houston, TX 77024Off Market
- $297,0002 bd3 ba1.2k sqft12707 Boheme Dr APT 712, Houston, TX 77024For Sale

- $315,5002 bd3 ba1.3k sqft12707 Boheme Dr APT 803, Houston, TX 77024For Sale
- $286,6002 bd2 ba1.1k sqft12707 Boheme Dr APT 1304, Houston, TX 77024Off Market
- $2,253,5004 bd3 ba3k sqft230 Faust Ln, Houston, TX 77024Off Market
- $--2 bd1 ba1.5k sqft12681 Rip Van Winkle Dr #32, Houston, TX 77024Sold
A local agent can set up tours, give advice and negotiate with sellers.
A local lender can help you make sure your offer is ready when you are.
Similar homes
- $297,0002 bd3 ba1.2k sqft12707 Boheme Dr APT 712, Houston, TX 77024For SaleMLS ID #47265341, Todd Baker, Keller Williams Realty Southwest. HAR
- $290,0003 bd3 ba1.7k sqft752 Augusta Dr #752, Houston, TX 77057For Sale
 MLS ID #17649061, Timothy Grimes, Martini & Co. Real Estate Advisors. HAR
 - $238,9002 bd2 ba1.2k sqft11711 Memorial Dr APT 272, Houston, TX 77024For Sale
 MLS ID #82923999, Carmen Quintanilla, The Reyna Group. HAR
 - $229,9002 bd3 ba1.4k sqft11711 Memorial Dr APT 11, Houston, TX 77024For Sale
 MLS ID #48804067, Calvin Kim, Walzel Properties - Corporate Office. HAR
 - $249,9002 bd2 ba1.2k sqft2829 Timmons Ln APT 146, Houston, TX 77027For SaleMLS ID #70421959, Joshua Hill, Realty Of America, LLC. HAR
- $299,9002 bd3 ba1.3k sqft1201 McDuffie St Unit 114, Houston, TX 77019For SaleMLS ID #7391953, Chris Charboneau, Hunter Real Estate Group. HAR
- $249,0002 bd2 ba1.1k sqft5200 Weslayan St #112, Houston, TX 77005For SaleMLS ID #57929698, Emelie Mavligit, Compass RE Texas, LLC - Houston. HAR
- $279,9902 bd2 ba1.2k sqft2111 Welch St APT A318, Houston, TX 77019For SaleMLS ID #4862296, Sharon Hoyt, Spyglass Realty. HAR
- $163,0002 bd3 ba1.5k sqft9850 Pagewood Ln APT 1305, Houston, TX 77042For SaleMLS ID #76796318, Liska Sims, Keller Williams Realty Southwest. HAR
- $214,9002 bd2 ba1.5k sqft3501 Link Valley Dr APT 301, Houston, TX 77025For SaleMLS ID #65173548, Michael Silva, Happen Houston. HAR
- $149,0002 bd2 ba1.2k sqft2100 Tanglewilde St APT 321, Houston, TX 77063For SaleMLS ID #71328959, Benjamin Plouvier, HNB Realty. HAR
- $229,0002 bd3 ba1.3k sqft2507 Bering Dr Unit 9, Houston, TX 77057For SaleMLS ID #13033009, Gabrielle Strout, Compass RE Texas, LLC - Memorial. HAR
- $280,0002 bd3 ba1.6k sqft5850 Sugar Hill Dr, Houston, TX 77057For Sale By Owner
- $258,0002 bd3 ba1.6k sqft1035 Fountain View Dr, Houston, TX 77057For SaleMLS ID #77767242, Amy Greene, New Leaf Real Estate. HAR
- $299,0003 bd3 ba1.7k sqft5222 Brinkman Ct, Houston, TX 77091For SaleMLS ID #30550146, Courtney Peters, Courtney Lane Properties, LLC. HAR
- $174,0002 bd3 ba1.5k sqft9850 Pagewood Ln APT 1009, Houston, TX 77042For SaleMLS ID #26897298, Kendra Walker, Compass RE Texas, LLC - Houston. HAR
- $309,9993 bd3 ba1.5k sqft9448 Kerrwood Ln, Houston, TX 77080For SaleMLS ID #14160090, Ibiene Samuel, Real Broker, LLC. HAR
- $239,9992 bd3 ba1.4k sqft800 Country Place Dr Unit 408, Houston, TX 77079For SaleMLS ID #91278183, Briana Leonard, Lion Drive Realty. HAR
- $240,0003 bd3 ba1.4k sqft8026 Loyel Pointe Dr, Houston, TX 77064For SaleMLS ID #25855237, Anabel Servin, Corcoran Genesis. HAR
- $270,0002 bd2 ba1k sqft1900 Genesee St APT 302, Houston, TX 77006For SaleMLS ID #13291668, Anthony McCrady, CB&A, Realtors. HAR
