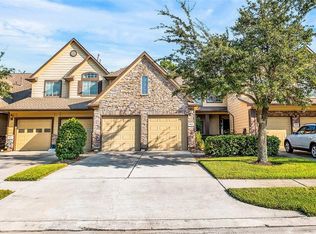
Welcome to 8026 Loyel Pointe, a move-in-ready 3-bedroom, 2.5 bath townhome located in a gated community in Northwest Houston. Offering 1,462 square feet of comfortable living space, this home features a functional layout, a modern kitchen, and plenty of space for everyday living and entertaining.
Enjoy the convenience of easy access to major highways, making commuting around Houston simple and convenient. The HOA maintains the front yard, providing added curb appeal with less maintenance for the homeowner. Per the HOA, a new roof is scheduled to be installed soon.
Priced to sell, this well-maintained townhome offers a great combination of location, convenience, and low-maintenance living. Schedule your showing today!
For sale
$240,000
8026 Loyel Pointe Dr, Houston, TX 77064
3beds
1,462sqft
Townhouse
Built in 2000
3,114 Square Feet Lot
$236,000 Zestimate®
$164/sqft
$395/mo HOA
What's special
Modern kitchenFunctional layout
- 65 days
- 123
- 5
Zillow last checked:
Listing updated:
Listed by:
Anabel Servin TREC #0709204 713-858-1143,
SERHANT,
Nicole Lopez TREC #0619839 832-549-5868,
SERHANT
Source: HAR,MLS#: 25855237
Facts & features
Interior
Bedrooms & bathrooms
- Bedrooms: 3
- Bathrooms: 3
- Full bathrooms: 2
- 1/2 bathrooms: 1
Primary bedroom
- Level: Second
- Area: 192
- Dimensions: 16 X 12
Bedroom
- Level: Second
- Area: 144
- Dimensions: 16 X 9
Bedroom
- Level: Second
- Area: 135
- Dimensions: 15 X 9
Breakfast
- Level: First
- Area: 36
- Dimensions: 6 X 6
Dining room
- Level: First
- Area: 90
- Dimensions: 10 X 9
Living room
- Level: First
- Area: 255
- Dimensions: 17 X 15
Heating
- Electric
Cooling
- Ceiling Fan(s), Electric
Appliances
- Included: ENERGY STAR Qualified Appliances, Disposal, Electric Oven, Microwave, Electric Cooktop, Dishwasher
Features
- High Ceilings, All Bedrooms Up
- Number of fireplaces: 1
Interior area
- Total structure area: 1,462
- Total interior livable area: 1,462 sqft
Video & virtual tour
Property
Features
- Levels: 2nd Level
- Stories: 2
Lot
- Size: 3,114 Square Feet
Details
- Parcel number: 1213140010070
Construction
Type & style
- Home type: Townhouse
- Architectural style: Traditional
- Property subtype: Townhouse
Materials
- Brick
- Foundation: Slab
- Roof: Composition
Condition
- New construction: No
- Year built: 2000
Utilities & green energy
- Sewer: Public Sewer
- Water: Public
Green energy
- Energy efficient items: Lighting
Community & HOA
Community
- Subdivision: Heron Lakes T/H
HOA
- Amenities included: Pond
- HOA fee: $395 monthly
Location
- Region: Houston
Financial & listing details
- Price per square foot: $164/sqft
- Tax assessed value: $240,118
- Annual tax amount: $4,658
- Date on market: 8/13/2026
- Listing terms: Cash,Conventional,FHA,VA Loan
Estimated market value
$236,000
$224,000 - $248,000
$1,868/mo
Price history
| Date | Event | Price |
|---|---|---|
| 10/5/2026 | Listed for rent | $2,350$2/sqft |
Source:  HAR #79574836 Report a problem HAR #79574836 Report a problem | ||
| 8/13/2026 | Listed for sale | $240,000-2%$164/sqft |
Source:  HAR #25855237 Report a problem HAR #25855237 Report a problem | ||
| 8/6/2024 | Listing removed | $245,000$168/sqft |
Source: HAR #61559337 Report a problem | ||
| 7/30/2024 | Pending sale | $245,000$168/sqft |
Source: HAR #61559337 Report a problem | ||
| 7/21/2024 | Listed for sale | $245,000+49.4%$168/sqft |
Source: HAR #61559337 Report a problem | ||
| 9/8/2015 | Sold | -- |
Source: Agent Provided Report a problem | ||
| 8/10/2015 | Pending sale | $164,000$112/sqft |
Source: Allsource Properties #81265663 Report a problem | ||
| 7/7/2015 | Price change | $164,000-1.2%$112/sqft |
Source: Allsource Properties #81265663 Report a problem | ||
| 7/3/2015 | Listed for sale | $166,000$114/sqft |
Source: Allsource Properties #81265663 Report a problem | ||
Public tax history
| Year | Property taxes | Tax assessment |
|---|---|---|
| 2025 | $1,774 +15.1% | $240,118 +11.8% |
| 2024 | $1,541 +17.6% | $214,806 -1.6% |
| 2023 | $1,311 +9.1% | $218,317 +11.1% |
| 2022 | $1,202 | $196,433 +17.2% |
| 2021 | -- | $167,661 +10.5% |
| 2020 | $1,094 -4.4% | $151,772 -2.9% |
| 2019 | $1,145 -53.1% | $156,289 +6.2% |
| 2018 | $2,441 | $147,171 |
| 2017 | $2,441 +8.7% | $147,171 +7% |
| 2016 | $2,246 +2.7% | $137,490 +9.8% |
| 2015 | $2,188 | $125,265 -1.3% |
| 2014 | $2,188 | $126,851 |
| 2013 | -- | $126,851 |
| 2012 | -- | $126,851 |
| 2011 | -- | $126,851 |
| 2010 | -- | $126,851 |
| 2009 | -- | $126,851 -9% |
| 2008 | -- | $139,326 -3.2% |
| 2007 | -- | $143,878 +3.6% |
| 2006 | -- | $138,866 |
| 2005 | -- | $138,866 -3% |
| 2004 | -- | $143,200 |
| 2003 | -- | $143,200 +17.4% |
| 2002 | -- | $122,000 |
| 2001 | -- | $122,000 |
Find assessor info on the county website
Monthly payment
Est. payment
Payment breakdown
Explore the cost of this home by adjusting the details. Changes won't be saved.Climate risks
Neighborhood: 77064
Nearby schools
Schools provided by the listing agent
- Elementary: Willbern Elementary School
- Middle: Campbell Middle School
- High: Cypress Creek High School
Source: HAR. This data may not be complete. We recommend contacting the local school district to confirm school assignments for this home.
Similar homes
- $--3 bd3 ba1.9k sqft9218 Solvista Pass Ln, Houston, TX 77070Auction
 Auction.com 2
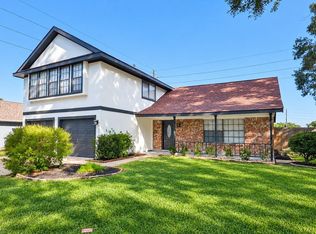
 - $299,9003 bd3 ba1.9k sqft10402 Trading Post Dr, Houston, TX 77064For Sale
 MLS ID #4270017, Alfonso Parodi, PAK Home Realty. HAR
 - $220,0003 bd3 ba1.7k sqft8018 Grow Ln, Houston, TX 77040For Sale
 MLS ID #67459075, Blanca Berlanga, eXp Realty LLC. HAR
 - $255,0003 bd3 ba1.6k sqft8031 Villa Lago Ln, Houston, TX 77070For Sale
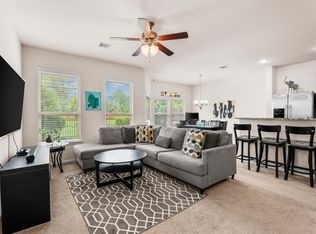 MLS ID #30692746, Esanet Benedict, Better Homes and Gardens Real Estate Gary Greene - Champions. HAR
