
Welcome to West Oaks Park gated community! Recent UPDATES Galore ! Lifetime Foundation Warranty Certificate-Home Maintenance Contract ... MOVE IN READY/Immediate Occupancy LOW maintenance LIVING-Beautiful Perry Homes constructed townhouse/over 2000 sq ft/ 1st LEVEL living/family entertaining area! SOARING Vaulted ceilings-! Powder room/HALF BATH 1st level ! Split bedroom floor plan 2nd level ***Interiors newly painted /NEW carpet ... ENERGY efficient windows natural light ! ENJOY the Resort-Style primary ensuite -- OVERSIZED GARDEN TUB ! 2nd Entertaining area/GAMEROOM LOFT / Very SPACIOUS ! Newly painted & carpeted interiors create a fresh feel throughout this beautiful townhouse ! Enjoy the open flowing concept of living/dining/kitchen/breakfast bar areas. Private outdoor green space/backyard. Large 2-vehicle garage spaces ! Covered patio for private outdoor grilling and relaxation. Conveniently located near major tollways, freeways, and coveted school districts. What a GEM !
For sale
Price cut: $11.9K (9/25)
$258,000
14923 Atmore Place Dr, Houston, TX 77082
3beds
2,091sqft
Townhouse
Built in 2005
2,604 Square Feet Lot
$250,100 Zestimate®
$123/sqft
$79/mo HOA
What's special
New carpetNatural lightSoaring vaulted ceilingsEnergy efficient windowsInteriors newly paintedResort-style primary ensuiteVery spacious
- 8 days
- 46
- 10
Likely to sell faster than
Zillow last checked:
Listing updated:
Listed by:
Sheena Ayers TREC #0371347 281-948-6902,
Tramco Realty
Source: HAR,MLS#: 6157957
Facts & features
Interior
Bedrooms & bathrooms
- Bedrooms: 3
- Bathrooms: 3
- Full bathrooms: 2
- 1/2 bathrooms: 1
Primary bedroom
- Level: Second
- Area: 234
- Dimensions: 18X13
Bedroom
- Level: Second
- Area: 144
- Dimensions: 12X12
Bedroom
- Level: Second
- Area: 132
- Dimensions: 12X11
Breakfast
- Level: First
- Area: 143
- Dimensions: 13X11
Dining room
- Level: First
- Area: 216
- Dimensions: 18X12
Game room
- Level: Second
- Area: 252
- Dimensions: 18X14
Living room
- Level: First
- Area: 320
- Dimensions: 20X16
Heating
- Electric
Cooling
- Ceiling Fan(s), Electric
Appliances
- Included: Disposal, Electric Oven, Oven, Microwave, Electric Cooktop, Dishwasher, Washer/Dryer
- Laundry: Inside
Features
- High Ceilings, All Bedrooms Up, Primary Bed - 2nd Floor, Walk-In Closet(s)
- Flooring: Carpet, Tile
- Windows: Window Coverings
Interior area
- Total structure area: 2,091
- Total interior livable area: 2,091 sqft
Property
Parking
- Total spaces: 2
- Parking features: Attached, Secured, Garage
- Attached garage spaces: 2
Features
- Levels: Levels 1 and 2
- Stories: 2
- Patio & porch: Patio/Deck
- Exterior features: Back Green Space
Lot
- Size: 2,604 Square Feet
- Features: Back Yard
Details
- Parcel number: 1268810020025
Construction
Type & style
- Home type: Townhouse
- Architectural style: Contemporary
- Property subtype: Townhouse
Materials
- Brick, Cement Siding, Other
- Foundation: Slab
- Roof: Composition
Condition
- New construction: No
- Year built: 2005
Utilities & green energy
- Water: Water District
Community & HOA
Community
- Subdivision: West Oaks Park Sec 2
HOA
- HOA fee: $950 annually
Location
- Region: Houston
Financial & listing details
- Price per square foot: $123/sqft
- Tax assessed value: $262,160
- Annual tax amount: $3,269
- Date on market: 10/5/2026
- Road surface type: Concrete
Estimated market value
$250,100
$238,000 - $263,000
$2,013/mo
Price history
| Date | Event | Price |
|---|---|---|
| 9/25/2026 | Price change | $258,000-4.4%$123/sqft |
Source:  HAR #75516154 Report a problem HAR #75516154 Report a problem | ||
| 9/4/2026 | Price change | $269,900-1.8%$129/sqft |
Source: HAR #75516154 Report a problem | ||
| 8/4/2026 | Price change | $274,900-1.4%$131/sqft |
Source: HAR #44783310 Report a problem | ||
| 5/21/2026 | Price change | $278,900-3.5%$133/sqft |
Source: HAR #47463503 Report a problem | ||
| 4/9/2026 | Listed for sale | $289,000$138/sqft |
Source: HAR #47463503 Report a problem | ||
Public tax history
| Year | Property taxes | Tax assessment |
|---|---|---|
| 2025 | $3,269 +10.1% | $262,160 +8.1% |
| 2024 | $2,970 +4.5% | $242,601 -5.5% |
| 2023 | $2,843 +1.9% | $256,730 +7.2% |
| 2022 | $2,791 | $239,594 +35.4% |
| 2021 | -- | $177,000 +3.9% |
| 2020 | $2,158 +4.1% | $170,421 +5.6% |
| 2019 | $2,073 -51.5% | $161,370 |
| 2018 | $4,276 | $161,370 |
| 2017 | $4,276 +5.2% | $161,370 +4.3% |
| 2016 | $4,064 +4.6% | $154,699 +5.7% |
| 2015 | $3,885 | $146,396 |
| 2014 | $3,885 | $146,396 +40.1% |
| 2013 | -- | $104,507 |
| 2012 | -- | $104,507 -11.7% |
| 2011 | -- | $118,342 -14.7% |
| 2010 | -- | $138,674 -7.7% |
| 2009 | -- | $150,173 +3.9% |
| 2007 | -- | $144,571 |
| 2006 | -- | -- |
Find assessor info on the county website
Monthly payment
Est. payment
Payment breakdown
Explore the cost of this home by adjusting the details. Changes won't be saved.Climate risks
Neighborhood: Eldridge - West Oaks
Nearby schools
Schools provided by the listing agent
- Elementary: Holmquist Elementary School
- Middle: Albright Middle School
- High: Aisd Draw
Source: HAR. This data may not be complete. We recommend contacting the local school district to confirm school assignments for this home.
Similar homes
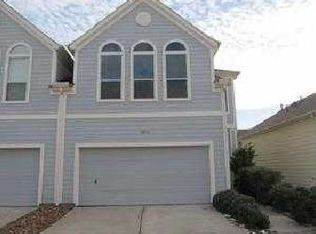
- $299,0003 bd3 ba2.6k sqft2865 Westhollow Dr Unit 2, Houston, TX 77082For Sale
 MLS ID #67336292, Diane Driscoll, Coldwell Banker Realty - Bellaire-Metropolitan. HAR
 - $298,0003 bd3 ba1.8k sqft14827 Silent Gulf Ave, Houston, TX 77082For Sale
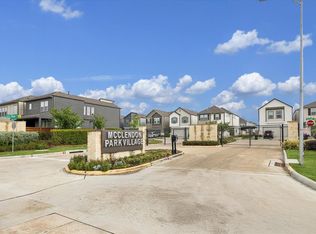 MLS ID #72399419, Tilah Lee Spruel, Connect Realty.com. HAR
 - $250,0003 bd3 ba2.5k sqft16810 Blairstone, Houston, TX 77084For Sale
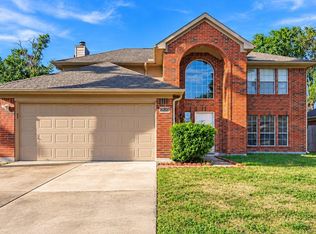 MLS ID #66172495, Sydney Peterson, eXp Realty LLC. HAR
 - $281,9903 bd2 ba1.5k sqft13551 Pasa Robles Ln, Houston, TX 77083For Sale
 MLS ID #33542273, Thu Tran, B & W Realty Group LLC. HAR
