Located on a quiet cul-de-sac street, this charming 3-bedroom, 2-bath home with an attached 2-car garage offers comfort, style, and easy living. Tile flooring flows throughout the entire home, creating a clean and cohesive look. The living room features a cozy gas-log fireplace and a large window that fills the space with natural light. The kitchen is equipped with white cabinetry, granite countertops, and a nearby breakfast nook perfect for casual dining, while the dining room showcases a chandelier and large window for a bright, welcoming atmosphere. The primary suite features vaulted ceilings and a spacious walk-in shower, creating a relaxing retreat. Step outside to enjoy the backyard with a large patio, ideal for entertaining, grilling, or unwinding outdoors.
For sale
Price cut: $11K (9/2)
$239,000
2919 Fresco Dr, Katy, TX 77449
3beds
1,808sqft
Single Family Residence
Built in 1992
8,581 Square Feet Lot
$235,800 Zestimate®
$132/sqft
$45/mo HOA
What's special
- 51 days
- 390
- 21
Zillow last checked:
Listing updated:
Listed by:
Monique Castro TREC #0693008 714-914-0450,
Third Coast Realty LLC,
Saad Wadiwala
Source: HAR,MLS#: 88517440
Facts & features
Interior
Bedrooms & bathrooms
- Bedrooms: 3
- Bathrooms: 2
- Full bathrooms: 2
Primary bedroom
- Level: First
- Area: 156
- Dimensions: 12x13
Bedroom
- Level: First
- Area: 110
- Dimensions: 10x11
Bedroom
- Level: First
- Area: 110
- Dimensions: 10x11
Breakfast
- Level: First
- Area: 100
- Dimensions: 10x10
Dining room
- Level: First
- Area: 144
- Dimensions: 12x12
Kitchen
- Level: First
- Area: 120
- Dimensions: 12x10
Living room
- Level: First
- Area: 270
- Dimensions: 15x18
Heating
- Natural Gas
Cooling
- Gas
Appliances
- Included: Disposal, Gas Oven, Gas Cooktop, Dishwasher
Features
- Flooring: Tile
- Number of fireplaces: 1
- Fireplace features: Gas Log
Interior area
- Total structure area: 1,808
- Total interior livable area: 1,808 sqft
Property
Parking
- Total spaces: 2
- Parking features: Attached
- Attached garage spaces: 2
Features
- Stories: 1
- Exterior features: Sprinkler System
Lot
- Size: 8,581 Square Feet
- Features: Subdivided, 0 Up To 1/4 Acre
Details
- Parcel number: 1161600030002
Construction
Type & style
- Home type: SingleFamily
- Architectural style: Traditional
- Property subtype: Single Family Residence
Materials
- Brick, Cement Siding
- Foundation: Slab
- Roof: Composition
Condition
- New construction: No
- Year built: 1992
Utilities & green energy
- Water: Water District
Community & HOA
Community
- Subdivision: Sundown Glen Sec 02 R/P
HOA
- Has HOA: Yes
- HOA fee: $539 annually
Location
- Region: Katy
Financial & listing details
- Price per square foot: $132/sqft
- Tax assessed value: $282,421
- Annual tax amount: $7,515
- Date on market: 9/2/2026
- Listing terms: Cash,Conventional,FHA,VA Loan
Estimated market value
$235,800
$224,000 - $248,000
$2,211/mo
Price history
| Date | Event | Price |
|---|---|---|
| 9/30/2026 | Listed for sale | $239,000$132/sqft |
Source:  HAR #88517440 Report a problem HAR #88517440 Report a problem | ||
| 9/10/2026 | Pending sale | $239,000$132/sqft |
Source: HAR #88517440 Report a problem | ||
| 9/2/2026 | Price change | $239,000-4.4%$132/sqft |
Source: HAR #88517440 Report a problem | ||
| 8/5/2026 | Price change | $249,990-5.7%$138/sqft |
Source: HAR #98166536 Report a problem | ||
| 7/16/2026 | Price change | $265,000-3.6%$147/sqft |
Source: HAR #98166536 Report a problem | ||
| 6/30/2026 | Price change | $275,000-3.5%$152/sqft |
Source: HAR #20207706 Report a problem | ||
| 6/15/2026 | Price change | $285,000-4.7%$158/sqft |
Source: HAR #20207706 Report a problem | ||
| 5/23/2026 | Listed for sale | $299,000+87%$165/sqft |
Source: HAR #20207706 Report a problem | ||
| 2/13/2017 | Sold | -- |
Source: Agent Provided Report a problem | ||
| 2/6/2017 | Pending sale | $159,900$88/sqft |
Source: Keller Williams Hou Preferred #9591430 Report a problem | ||
| 1/11/2017 | Listed for sale | $159,900$88/sqft |
Source: Keller Williams - Keller Williams Houston Preferred #9591430 Report a problem | ||
| 1/11/2017 | Pending sale | $159,900$88/sqft |
Source: Keller Williams - Keller Williams Houston Preferred #9591430 Report a problem | ||
| 12/28/2016 | Price change | $159,900-1.8%$88/sqft |
Source: Keller Williams - Keller Williams Houston Preferred #9591430 Report a problem | ||
| 12/16/2016 | Price change | $162,900-1.2%$90/sqft |
Source: Keller Williams - Keller Williams Houston Preferred #9591430 Report a problem | ||
| 11/17/2016 | Price change | $164,900-2.9%$91/sqft |
Source: Keller Williams - Keller Williams Houston Preferred #9591430 Report a problem | ||
| 11/8/2016 | Price change | $169,900-2.9%$94/sqft |
Source: Keller Williams - Keller Williams Houston Preferred #9591430 Report a problem | ||
| 11/3/2016 | Listed for sale | $174,900+67.4%$97/sqft |
Source: Keller Williams Hou Preferred #9591430 Report a problem | ||
| 7/8/2010 | Listing removed | $104,500$58/sqft |
Source: Riverbend Realty Group #59750351 Report a problem | ||
| 6/22/2010 | Price change | $104,500-4.9%$58/sqft |
Source: Riverbend Realty Group #59750351 Report a problem | ||
| 3/17/2010 | Price change | $109,900-8.3%$61/sqft |
Source: Riverbend Realty Group #59750351 Report a problem | ||
| 2/21/2010 | Price change | $119,900+26.3%$66/sqft |
Source: Riverbend Realty Group #59750351 Report a problem | ||
| 12/22/2009 | Listed for sale | $94,900$52/sqft |
Source: Riverbend Realty Group #59750351 Report a problem | ||
| 9/18/2009 | Sold | -- |
Source: Public Record Report a problem | ||
Public tax history
| Year | Property taxes | Tax assessment |
|---|---|---|
| 2025 | $3,294 +1% | $282,421 -1% |
| 2024 | $3,261 -34.1% | $285,173 +1.1% |
| 2023 | $4,947 | $281,953 +13.7% |
| 2022 | -- | $247,976 +24.1% |
| 2021 | -- | $199,872 +13.9% |
| 2020 | $3,114 -3.1% | $175,534 |
| 2019 | $3,214 -40.6% | $175,534 +7% |
| 2018 | $5,409 | $164,078 |
| 2017 | $5,409 +2.3% | $164,078 +3.1% |
| 2016 | $5,286 +244.1% | $159,128 +13.7% |
| 2015 | $1,536 | $140,000 +13% |
| 2014 | $1,536 | $123,894 +24% |
| 2013 | -- | $99,900 |
| 2012 | -- | $99,900 |
| 2011 | -- | $99,900 -7.6% |
| 2010 | -- | $108,129 |
| 2009 | -- | $108,129 +0.9% |
| 2007 | -- | $107,184 +1.1% |
| 2006 | -- | $106,000 |
| 2005 | -- | -- |
Find assessor info on the county website
Monthly payment
Est. payment
Payment breakdown
Explore the cost of this home by adjusting the details. Changes won't be saved.Climate risks
Neighborhood: 77449
Nearby schools
Schools provided by the listing agent
- Elementary: Stephens Elementary School (Katy)
- Middle: Morton Ranch Junior High School
- High: Morton Ranch High School
Source: HAR. This data may not be complete. We recommend contacting the local school district to confirm school assignments for this home.

Similar homes
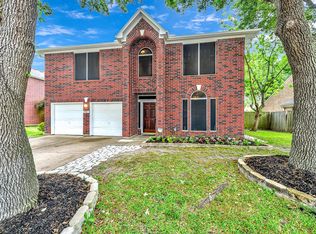
- $249,9003 bd2 ba1.5k sqft6922 Skyline Park Dr, Katy, TX 77449For Sale
 MLS ID #96945889, Albert Yanez, Texas Legacy Properties. HAR
 - $279,9004 bd2 ba1.9k sqft21630 Park Villa Dr, Katy, TX 77450For Sale
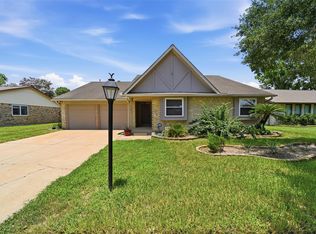 MLS ID #17448632, Michael Gee, Real Broker, LLC. HAR
 - $292,9904 bd3 ba2k sqft22711 Brafferton Ln, Katy, TX 77449For Sale
 MLS ID #58064256, Sofia Villalon, SERHANT. HAR
 - $300,0005 bd3 ba2.6k sqft3438 Coldwater Canyon Ln, Katy, TX 77449For Sale
 MLS ID #92640440, Yehonatan David, Compass RE Texas, LLC - Houston. HAR
