Welcome home to this beautifully refreshed, single-story home featuring 4 spacious bedrooms, 2 full baths, and a desirable floor plan! Freshly painted throughout and featuring easy-care tile flooring with no carpet, this home is move-in ready! The inviting family room offers a cozy fireplace, perfect for relaxing or entertaining. The updated kitchen shines with granite countertops, a newer range and microwave, and opens to a bright breakfast area. A separate formal dining room provides the perfect setting for special occasions. Retreat to the generously sized primary suite featuring an ensuite bath with a relaxing jetted tub, separate shower, and ample space. Three additional bedrooms offer flexibility for guests, a home office, or hobbies. Step outside to the covered, screened-in back patio, ideal for enjoying the outdoors year-round without the bugs! With fresh updates, comfortable living spaces, and a functional layout, this home is ready for its next owner!
For sale
Price cut: $7K (11/1)
$302,800
19127 Lookout Mountain Ln, Katy, TX 77449
4beds
2,252sqft
Single Family Residence
Built in 1987
7,348 Square Feet Lot
$298,200 Zestimate®
$134/sqft
$44/mo HOA
What's special
Cozy fireplaceFreshly painted throughoutNewer range and microwaveDesirable floor planInviting family roomSeparate formal dining roomGranite countertops
- 23 days
- 420
- 44
Likely to sell faster than
Zillow last checked:
Listing updated:
Listed by:
Sandra Billings TREC #0469991 281-701-1085,
Billings Real Estate Group
Source: HAR,MLS#: 26544763
Facts & features
Interior
Bedrooms & bathrooms
- Bedrooms: 4
- Bathrooms: 2
- Full bathrooms: 2
Primary bedroom
- Level: First
- Area: 300
- Dimensions: 25x12
Bedroom
- Level: First
- Area: 121
- Dimensions: 11x11
Bedroom
- Level: First
- Area: 110
- Dimensions: 11x10
Bedroom
- Level: First
- Area: 121
- Dimensions: 11x11
Breakfast
- Level: First
- Area: 63
- Dimensions: 7x9
Other
- Level: First
- Area: 196
- Dimensions: 14x14
Family room
- Level: First
- Area: 345
- Dimensions: 23x15
Kitchen
- Level: First
- Area: 81
- Dimensions: 9x9
Utility room
- Level: First
Heating
- Natural Gas
Cooling
- Electric
Appliances
- Included: Disposal, Electric Oven, Microwave, Free-Standing Range, Gas Range, Dishwasher
- Laundry: Electric Dryer Hookup, Washer Hookup
Features
- En-Suite Bath, Walk-In Closet(s)
- Flooring: Tile
- Windows: Window Coverings
- Number of fireplaces: 1
- Fireplace features: Gas Log
Interior area
- Total structure area: 2,252
- Total interior livable area: 2,252 sqft
Property
Parking
- Total spaces: 2
- Parking features: Attached, Garage Door Opener, Double-Wide Driveway
- Attached garage spaces: 2
Features
- Stories: 1
- Patio & porch: Patio/Deck, Screened
- Has spa: Yes
- Fencing: Back Yard
Lot
- Size: 7,348 Square Feet
- Features: Back Yard, Cul-De-Sac, Subdivided, 0 Up To 1/4 Acre
Details
- Parcel number: 1160290040068
Construction
Type & style
- Home type: SingleFamily
- Architectural style: Traditional
- Property subtype: Single Family Residence
Materials
- Cement Siding, Unknown, Wood Siding
- Foundation: Slab
- Roof: Composition
Condition
- New construction: No
- Year built: 1987
Utilities & green energy
- Water: Water District
Community & HOA
Community
- Subdivision: Bear Creek Plantation 02 Prcl
HOA
- Has HOA: Yes
- HOA fee: $525 annually
Location
- Region: Katy
Financial & listing details
- Price per square foot: $134/sqft
- Tax assessed value: $258,142
- Date on market: 10/18/2026
- Listing terms: Cash,Conventional,FHA,VA Loan
- Road surface type: Concrete
Estimated market value
$298,200
$283,000 - $313,000
$2,138/mo
Price history
| Date | Event | Price |
|---|---|---|
| 11/1/2026 | Listed for rent | $2,400+11.6%$1/sqft |
Source:  HAR #42880183 Report a problem | ||
| 11/1/2026 | Price change | $302,800-2.3%$134/sqft |
Source:  HAR #26544763 Report a problem | ||
| 10/18/2026 | Listed for sale | $309,800+121.4%$138/sqft |
Source: HAR #26544763 Report a problem | ||
| 9/13/2023 | Listing removed | -- |
Source: HAR #55215565 Report a problem | ||
| 8/27/2023 | Price change | $2,150-6.5%$1/sqft |
Source: HAR #55215565 Report a problem | ||
| 8/11/2023 | Listed for rent | $2,300+48.4%$1/sqft |
Source: HAR #55215565 Report a problem | ||
| 7/27/2018 | Listing removed | $1,550$1/sqft |
Source: Nan & Company Properties #21649294 Report a problem | ||
| 7/6/2018 | Listed for rent | $1,550+11.1%$1/sqft |
Source: Nan & Company Properties #21649294 Report a problem | ||
| 4/28/2014 | Listing removed | $1,395$1/sqft |
Source: Owner Report a problem | ||
| 4/26/2014 | Listed for rent | $1,395$1/sqft |
Source: Owner Report a problem | ||
| 4/16/2014 | Listing removed | $139,900$62/sqft |
Source: Sugar Land - WEICHERT, REALTORS - Wayne Murray Properties #93657774 Report a problem | ||
| 3/21/2014 | Listed for sale | $139,900+16.7%$62/sqft |
Source: Weichert, REALTORS Wayne Murray Properties #93657774 Report a problem | ||
| 7/1/2011 | Listing removed | $119,900$53/sqft |
Source: Cornerstone #1095834 Report a problem | ||
| 1/29/2011 | Price change | $119,900-2.5%$53/sqft |
Source: ZipRealty, Inc. #1095834 Report a problem | ||
| 12/24/2010 | Listed for sale | $123,000$55/sqft |
Source: ZipRealty, Inc #1095834 Report a problem | ||
Public tax history
| Year | Property taxes | Tax assessment |
|---|---|---|
| 2025 | -- | $258,142 +4.8% |
| 2024 | $1,461 +20.2% | $246,400 -5.3% |
| 2023 | $1,215 | $260,200 +11.8% |
| 2022 | -- | $232,811 +32% |
| 2021 | -- | $176,434 -1.5% |
| 2020 | -- | $179,101 +7.6% |
| 2019 | $1,080 -67.5% | $166,400 +10.9% |
| 2018 | $3,322 | $150,000 |
| 2017 | $3,322 +6.3% | $150,000 -8% |
| 2016 | $3,125 +1.2% | $163,000 +3.6% |
| 2015 | $3,088 | $157,273 +23.4% |
| 2014 | $3,088 | $127,500 -0.5% |
| 2013 | -- | $128,171 +14.1% |
| 2012 | -- | $112,326 |
| 2011 | -- | $112,326 -0.6% |
| 2010 | -- | $113,034 -5.7% |
| 2009 | -- | $119,862 +6.8% |
| 2007 | -- | $112,282 |
| 2006 | -- | $112,282 -8% |
| 2005 | -- | $122,100 +10% |
| 2004 | -- | $111,000 |
| 2003 | -- | $111,000 +1.2% |
| 2002 | -- | $109,700 +9.9% |
| 2001 | -- | $99,800 +9.9% |
| 2000 | -- | $90,800 |
Find assessor info on the county website
Monthly payment
Est. payment
Payment breakdown
Explore the cost of this home by adjusting the details. Changes won't be saved.Climate risks
Neighborhood: 77449
Nearby schools
Schools provided by the listing agent
- Elementary: Jowell Elementary School
- Middle: Rowe Middle School
- High: Cypress Park High School
Source: HAR. This data may not be complete. We recommend contacting the local school district to confirm school assignments for this home.
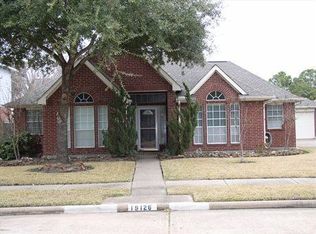
Similar homes
- $299,9004 bd3 ba2.5k sqft18106 Linden Forest Ln, Katy, TX 77449For Sale
 MLS ID #13878634, Jade Ngoc Truong, V-Pro Realtors. HAR
- $275,0003 bd2 ba1.9k sqft19527 Winding Canyon Ln, Katy, TX 77449For Sale
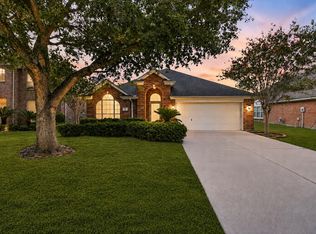 MLS ID #90390240, Jaime Maldonado, Walzel Properties - Corporate Office. HAR
- $249,9004 bd2 ba1.7k sqft19238 Augusta Mist Ln, Katy, TX 77449For Sale
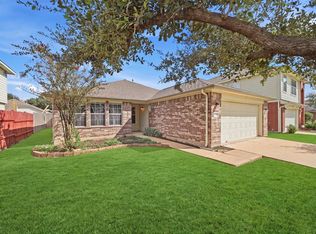 MLS ID #29890821, Kathryn Robinson, Camelot Realty Group. HAR
- $324,0004 bd2 ba1.8k sqft4831 Harbor Glen Ln, Houston, TX 77084For Sale
 MLS ID #18094595, Rusty Cable, Vanacor Properties. HAR
