Showings begin 07/11. Welcome to 3810 Saratoga Drive, a beautifully crafted home built in 2020, perfectly situated in the heart of a well-established, family-friendly neighborhood. This stunning single-story brick home features an inviting open concept layout that seamlessly connects the formal living, dining, and kitchen areas, creating the perfect space for both everyday living and entertaining. Throughout the home, you’ll find designer finishes, from the stylish kitchen to the beautifully appointed bathrooms. The spacious primary suite offers a luxurious ensuite bath, dual vanities, and a large walk-in closet. Three generously sized secondary bedrooms are conveniently located just down the hall, offering comfort and privacy for family. The utility room is ideally positioned near the garage entrance while remaining easily accessible from all bedrooms. Step outside to a spacious backyard with endless possibilities whether room for pets or outdoor entertaining, or even a future pool.
For sale
$332,500
3810 Saratoga Dr, Houston, TX 77088
4beds
2,004sqft
:
Get pre-qualified$2,693/mo
Single Family Residence
Built in 2020
6,825 Square Feet Lot
$328,800 Zestimate®
$166/sqft
$29/mo HOA
What's special
Designer finishesSpacious backyardSingle-story brick homeBeautifully appointed bathroomsLarge walk-in closetStylish kitchenLuxurious ensuite bath
- 35 days |
- 225 |
- 14 |
Zillow last checked:
Listing updated:
Listed by:
Kenneth Kottwitz TREC #0703925 713-932-1032,
Bernstein Realty
Source: HAR,MLS#: 77279583
Facts & features
Interior
Bedrooms & bathrooms
- Bedrooms: 4
- Bathrooms: 3
- Full bathrooms: 3
Rooms
- Room types: Family Room, Utility Room
Primary bedroom
- Level: First
- Area: 196
- Dimensions: 14 X 14
Bedroom
- Level: First
- Area: 144
- Dimensions: 12 X 12
Bedroom
- Level: First
- Area: 132
- Dimensions: 11 X 12
Bedroom
- Level: First
- Area: 110
- Dimensions: 10 X 11
Other
- Level: First
Other
- Level: First
Dining room
- Level: First
- Area: 156
- Dimensions: 13 X 12
Kitchen
- Level: First
- Area: 153
- Dimensions: 17 X 9
Living room
- Level: First
- Area: 255
- Dimensions: 17 X 15
Primary bath
- Level: First
Utility room
- Level: First
Heating
- Natural Gas
Cooling
- Ceiling Fan(s), Electric
Appliances
- Included: Disposal, Dryer, Refrigerator, Washer, Gas Oven, Microwave, Gas Range, Dishwasher
- Laundry: Electric Dryer Hookup, Gas Dryer Hookup, Washer Hookup
Features
- Formal Entry/Foyer, Vaulted Ceiling, All Bedrooms Down, En-Suite Bath, Primary Bed - 1st Floor, Sitting Area, Walk-In Closet(s)
- Flooring: Carpet, Tile
- Windows: Insulated/Low-E windows
- Number of fireplaces: 1
- Fireplace features: Gas
Interior area
- Total structure area: 2,004
- Total interior livable area: 2,004 sqft
Property
Parking
- Total spaces: 2
- Parking features: Attached, Double-Wide Driveway
- Attached garage spaces: 2
Features
- Stories: 1
- Fencing: Back Yard,Full
Lot
- Size: 6,825 Square Feet
- Features: Back Yard, Subdivided, 0 Up To 1/4 Acre
Details
- Parcel number: 1059300000023
Construction
Type & style
- Home type: SingleFamily
- Architectural style: Traditional
- Property subtype: Single Family Residence
Materials
- Brick, Wood Siding
- Foundation: Slab
- Roof: Composition
Condition
- New construction: No
- Year built: 2020
Utilities & green energy
- Sewer: Public Sewer
- Water: Public
Green energy
- Energy efficient items: Attic Vents, Thermostat
Community & HOA
Community
- Subdivision: Inwood Pines Sec 02
HOA
- Has HOA: Yes
- HOA fee: $350 annually
Location
- Region: Houston
Financial & listing details
- Price per square foot: $166/sqft
- Tax assessed value: $375,442
- Annual tax amount: $9,112
- Date on market: 7/9/2026
- Listing terms: Cash,Conventional,FHA,VA Loan
- Road surface type: Concrete
Estimated market value
$328,800
$312,000 - $345,000
$2,234/mo
Price history
| Date | Event | Price |
|---|---|---|
| 7/9/2026 | Listed for sale | $332,500+21%$166/sqft |
Source:  HAR #77279583 Report a problem HAR #77279583 Report a problem | ||
| 1/30/2021 | Listing removed | -- |
Source: HAR #26627651 Report a problem | ||
| 12/22/2020 | Pending sale | $274,900$137/sqft |
Source: HAR #26627651 Report a problem | ||
| 12/2/2020 | Price change | $274,9000%$137/sqft |
Source: RE/MAX Signature #26627651 Report a problem | ||
| 11/26/2020 | Listed for sale | $275,000$137/sqft |
Source: RE/MAX Signature #26627651 Report a problem | ||
| 10/3/2020 | Pending sale | $275,000$137/sqft |
Source: RE/MAX Signature #26627651 Report a problem | ||
| 9/4/2020 | Listed for sale | $275,000$137/sqft |
Source: RE/MAX Signature #26627651 Report a problem | ||
| 5/9/2018 | Sold | -- |
Source: Public Record Report a problem | ||
Public tax history
| Year | Property taxes | Tax assessment |
|---|---|---|
| 2025 | $3,815 +0.4% | $375,442 -1% |
| 2024 | $3,798 +6% | $379,334 -10.1% |
| 2023 | $3,584 +7.8% | $421,984 +22.1% |
| 2022 | $3,324 | $345,702 +22.1% |
| 2021 | -- | $283,133 +721.5% |
| 2020 | $439 +89.6% | $34,466 +92.3% |
| 2019 | $232 -91.5% | $17,922 |
| 2018 | $2,716 | $17,922 -82.2% |
| 2017 | $2,716 +1.8% | $100,555 |
| 2016 | $2,668 +88.5% | $100,555 +13.1% |
| 2015 | $1,415 | $88,884 +16.3% |
| 2014 | $1,415 | $76,424 +25.5% |
| 2013 | -- | $60,919 |
| 2012 | -- | $60,919 -4.4% |
| 2011 | -- | $63,718 |
| 2010 | -- | $63,718 -25.1% |
| 2009 | -- | $85,032 -8.6% |
| 2008 | -- | $93,045 +1.4% |
| 2007 | -- | $91,718 +7.5% |
| 2006 | -- | $85,300 |
| 2005 | -- | $85,300 |
| 2004 | -- | $85,300 +7.4% |
| 2003 | -- | $79,400 +5.2% |
| 2002 | -- | $75,500 +9.9% |
| 2001 | -- | $68,700 +9.9% |
| 2000 | -- | $62,500 |
Find assessor info on the county website
Monthly payment
Est. payment
Payment breakdown
Explore the cost of this home by adjusting the details. Changes won't be saved.Climate risks
Neighborhood: Greater Inwood
Nearby schools
GreatSchools rating
- NAStovall EC/PK/K SchoolGrades: PK-KDistance: 0.6 mi
- 2/10Hoffman Middle SchoolGrades: 6-8Distance: 1.3 mi
- 3/10Eisenhower High SchoolGrades: 9-12Distance: 0.9 mi
Schools provided by the listing agent
- Elementary: Caraway Elementary School (Aldine)
- Middle: Hoffman Middle School
- High: Eisenhower High School
Source: HAR. This data may not be complete. We recommend contacting the local school district to confirm school assignments for this home.
- $179,4003 bd1 ba1.6k sqft3806 Saratoga Dr, Houston, TX 77088Off Market
- $222,5004 bd2 ba1.7k sqft3814 Saratoga Dr, Houston, TX 77088Off Market
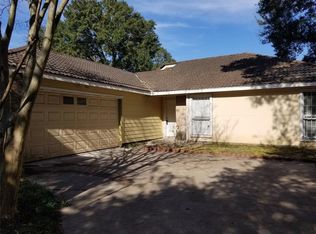
- $201,9003 bd2 ba1.5k sqft3811 R V Mayfield Dr, Houston, TX 77088Off Market
- $219,1003 bd2 ba1.9k sqft3807 R V Mayfield Dr, Houston, TX 77088Off Market
- $245,7003 bd2 ba1.9k sqft3815 R V Mayfield Dr, Houston, TX 77088Off Market
- $203,5003 bd2 ba1.6k sqft3818 Saratoga Dr, Houston, TX 77088Off Market
- $225,2003 bd2 ba1.7k sqft3802 Saratoga Dr, Houston, TX 77088Off Market
- $216,4003 bd2 ba1.5k sqft3803 R V Mayfield Dr, Houston, TX 77088Off Market
A local agent can set up tours, give advice and negotiate with sellers.
A local lender can help you make sure your offer is ready when you are.
Similar homes
- $285,0004 bd2 ba2.4k sqft4211 Torrey Creek Ln, Houston, TX 77014For Sale
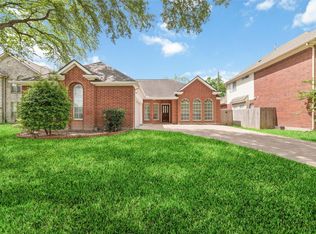 MLS ID #23886386, Yen Truong, 5th Stream Realty. HAR
 - $355,0003 bd3 ba2k sqft5102 Chapel Heights Dr, Houston, TX 77018For Sale
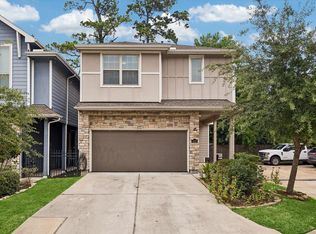 MLS ID #72589924, Steven Fernandes, Substantia Realty, LLC. HAR
 - $324,9904 bd3 ba2.1k sqft16407 Leedswell Ln, Houston, TX 77084For Sale
 MLS ID #54624685, Hiral Fadia, REALM Real Estate Professionals - Sugar Land. HAR
 - $349,9004 bd2 ba2.2k sqft15843 McKinley Green Dr, Humble, TX 77346For Sale
 MLS ID #34920735, Noah Seay, Douglas Elliman Real Estate. HAR
 - $375,0003 bd3 ba2.2k sqft5813 Darling St Unit A, Houston, TX 77007For SaleMLS ID #4068601, Keeyan Sabz, Intero River Oaks Office. HAR
- $330,0003 bd2 ba2.1k sqft7218 Arbor Park Ct, Houston, TX 77095For SaleMLS ID #60833856, Nicole Brende, Compass RE Texas, LLC - Houston. HAR
- $384,9003 bd2 ba1.7k sqft5210 Verdome Ln, Houston, TX 77092For SaleMLS ID #32762821, Amy Wokoun, Keller Williams Realty Southwest. HAR
- $304,9003 bd2 ba1.9k sqft6314 Briar Cross Ct, Houston, TX 77084For SaleMLS ID #3051656, Quoc Cao, Walzel Properties - Katy. HAR
- $365,0003 bd2 ba2k sqft714 Golden Bear Ln, Humble, TX 77339For SaleMLS ID #83329849, Jace Bowlin, Real Broker, LLC. HAR
- $365,0004 bd3 ba2.8k sqft15902 Emerald Briar Ln, Houston, TX 77084For SaleMLS ID #33613850, Mai Le, Realty Of America, LLC. HAR
- $301,2753 bd3 ba2k sqft14507 Sanour Dr, Houston, TX 77084For SaleMLS ID #38939534, Robin Van Zant, Douglas Elliman Real Estate. HAR
- $335,0003 bd3 ba1.8k sqft18430 Windy Knoll Way, Houston, TX 77084For SaleMLS ID #67045024, Linh Luong, Core Properties. HAR
- $324,0004 bd3 ba1.9k sqft4943 Leamathew St, Houston, TX 77045For SaleMLS ID #79149670, Francis Kotlarz, RE/MAX Fine Properties. HAR
- $327,0003 bd2 ba1.8k sqft8742 Willancy Ln, Houston, TX 77095For SaleMLS ID #74618219, Jian Zhang, Texas Jia Qing Realty. HAR
- $329,0003 bd3 ba2.3k sqft16542 Crossfield Dr, Houston, TX 77095For SaleMLS ID #794375, Leslie Buratti, Martha Turner Sotheby's International Realty - Bay Area. HAR
- $325,0004 bd2 ba2.5k sqft9232 Vickijohn Dr, Houston, TX 77031For SaleMLS ID #18466131, Jamie McMartin, Compass RE Texas, LLC - West Houston. HAR
- $325,0003 bd3 ba1.7k sqft4421 Ibiza Ln, Houston, TX 77045For SaleMLS ID #80291053, Kathy Montes, Executive Texas Realty. HAR
- $345,0004 bd3 ba2.3k sqft11307 Misty Willow Ln, Tomball, TX 77375For SaleMLS ID #85643352, Blythe Kirkwood, Real Broker, LLC. HAR
- $314,5004 bd2 ba1.9k sqft2507 Grayfeather Ct, Spring, TX 77388For SaleMLS ID #36472405, Nathania Reid, Pennington Reid Residential. HAR
- $349,0003 bd3 ba2.9k sqft13815 Muirfield Village Dr, Houston, TX 77069For SaleMLS ID #14266411, Madison Barbosa, Top Guns Realty on Lake Conroe. HAR
