This sleek two story home is located on a cut-de-sac lot in a private gated community of La Mansion. Enjoy the full fenced backyard with patio + green space for pets! First floor features open concept living-perfect for entertaining. Chefs kitchen with island + sleek modern shaker style cannery +gas cooktop and granite countertops. Second floor features spacious primary room + sitting area.Primary bathroom features double sinks + soaking tub + separate shower w/modern finishes.Per seller upgrades* Smart light fixtures + smart garage control ('22), French drains installed ('23), gutters + gutter guards ('23), solar attic fan ('24), Smart GFCI outlets ('26).Two spacious additional bedrooms up plus shared bath. Easy access to major freeways, retail, restaurants + shopping.
For sale
Price cut: $10.7K (7/8)
$301,275
14507 Sanour Dr, Houston, TX 77084
3beds
2,066sqft
:
Get pre-qualified$2,490/mo
Single Family Residence
Built in 2021
3,397 Square Feet Lot
$296,500 Zestimate®
$146/sqft
$50/mo HOA
What's special
Two spacious additional bedroomsGranite countertopsCut-de-sac lotSoaking tubChefs kitchen with islandGas cooktop
- 79 days |
- 310 |
- 31 |
Zillow last checked:
Listing updated:
Listed by:
Robin Van Zant TREC #0521160 713-805-4634,
Douglas Elliman Real Estate
Source: HAR,MLS#: 38939534
Facts & features
Interior
Bedrooms & bathrooms
- Bedrooms: 3
- Bathrooms: 3
- Full bathrooms: 2
- 1/2 bathrooms: 1
Rooms
- Room types: Utility Room
Primary bathroom
- Features: Half Bath, Primary Bath: Double Sinks, Primary Bath: Separate Shower
Kitchen
- Features: Kitchen open to Family Room
Heating
- Natural Gas
Cooling
- Ceiling Fan(s), Electric
Appliances
- Included: Disposal, Microwave, Dishwasher
Features
- All Bedrooms Up, Primary Bed - 2nd Floor, Walk-In Closet(s)
Interior area
- Total structure area: 2,066
- Total interior livable area: 2,066 sqft
Property
Parking
- Total spaces: 2
- Parking features: Attached, Garage Door Opener
- Attached garage spaces: 2
Features
- Stories: 2
- Exterior features: Back Green Space
- Fencing: Back Yard
Lot
- Size: 3,397 Square Feet
- Features: Back Yard, Cul-De-Sac, 0 Up To 1/4 Acre
Details
- Parcel number: 1310400010016
Construction
Type & style
- Home type: SingleFamily
- Architectural style: Traditional
- Property subtype: Single Family Residence
Materials
- Brick, Cement Siding, Stone
- Foundation: Slab
- Roof: Composition
Condition
- New construction: No
- Year built: 2021
Utilities & green energy
- Water: Water District
Community & HOA
Community
- Subdivision: La Mansion/Huffmeister Road Re
HOA
- Has HOA: Yes
- HOA fee: $600 annually
Location
- Region: Houston
Financial & listing details
- Price per square foot: $146/sqft
- Tax assessed value: $300,278
- Annual tax amount: $8,290
- Date on market: 5/15/2026
- Listing terms: Cash,Conventional,FHA,VA Loan
- Road surface type: Asphalt, Concrete, Curbs
Estimated market value
$296,500
$282,000 - $311,000
$2,180/mo
Price history
| Date | Event | Price |
|---|---|---|
| 7/8/2026 | Price change | $301,275-3.4%$146/sqft |
Source:  HAR #38939534 Report a problem HAR #38939534 Report a problem | ||
| 6/12/2026 | Price change | $312,000-2.5%$151/sqft |
Source: HAR #38939534 Report a problem | ||
| 5/15/2026 | Listed for sale | $319,999+22.2%$155/sqft |
Source: HAR #38939534 Report a problem | ||
| 1/2/2022 | Listing removed | -- |
Source: HAR #2987433 Report a problem | ||
| 12/20/2021 | Pending sale | $261,900$127/sqft |
Source: HAR #2987433 Report a problem | ||
| 12/20/2021 | Listed for sale | $261,900$127/sqft |
Source: HAR #2987433 Report a problem | ||
Public tax history
| Year | Property taxes | Tax assessment |
|---|---|---|
| 2025 | $1,909 -1.9% | $300,278 -4% |
| 2024 | $1,946 +17.9% | $312,900 +0.8% |
| 2023 | $1,650 -0.8% | $310,454 +8.6% |
| 2022 | $1,664 | $285,954 +595.3% |
| 2021 | -- | $41,125 +20% |
| 2020 | $264 +37.7% | $34,271 +40% |
| 2019 | $192 +39.1% | $24,480 +50% |
| 2018 | $138 | $16,320 +300.4% |
| 2017 | $138 +51.4% | $4,076 |
| 2016 | $91 -36.2% | -- |
| 2015 | $143 | $4,076 |
| 2014 | $143 | $4,076 |
Find assessor info on the county website
Monthly payment
Est. payment
Payment breakdown
Explore the cost of this home by adjusting the details. Changes won't be saved.Climate risks
Neighborhood: 77084
Nearby schools
GreatSchools rating
- 4/10Horne Elementary SchoolGrades: PK-5Distance: 0.7 mi
- 5/10Truitt Middle SchoolGrades: 6-8Distance: 0.5 mi
- 5/10Cypress Falls High SchoolGrades: 9-12Distance: 2.9 mi
Schools provided by the listing agent
- Elementary: Horne Elementary School
- Middle: Truitt Middle School
- High: Cypress Falls High School
Source: HAR. This data may not be complete. We recommend contacting the local school district to confirm school assignments for this home.
- $326,4003 bd2 ba2.2k sqft14515 Sanour Dr, Houston, TX 77084Off Market
- $315,0003 bd3 ba2.2k sqft14510 Sanour Dr, Houston, TX 77084For Sale
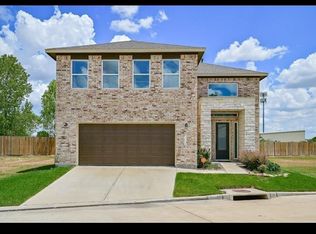
- $323,0003 bd2 ba2.2k sqft14506 Sanour Dr, Houston, TX 77084Off Market
- $335,5003 bd3 ba2.1k sqft14519 Sanour Dr, Houston, TX 77084Off Market

- $345,6003 bd2 ba2.1k sqft14503 Sanour Dr, Houston, TX 77084Off Market
- $325,9003 bd2 ba2.1k sqft14618 Sanour Dr, Houston, TX 77084Off Market
- $339,2003 bd2 ba2.2k sqft14514 Sanour Dr, Houston, TX 77084Off Market
- $295,4004 bd4 ba2.1k sqft14518 Sanour Dr, Houston, TX 77084Off Market
A local agent can set up tours, give advice and negotiate with sellers.
A local lender can help you make sure your offer is ready when you are.
Similar homes
- $344,9994 bd3 ba1.8k sqft6422 Franklin View Ln, Houston, TX 77084For Sale
 MLS ID #35010695, Cesar Martinez, BlueRoof Real Estate. HAR
 - $330,0004 bd3 ba2.5k sqft18318 Oakhampton Dr, Houston, TX 77084For Sale
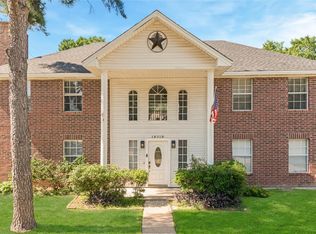 MLS ID #80376543, Dawn Lawrence, eXp Realty LLC. HAR
 - $335,0003 bd3 ba1.8k sqft18430 Windy Knoll Way, Houston, TX 77084For Sale
 MLS ID #67045024, Linh Luong, Core Properties. HAR
 - $294,9993 bd4 ba2.2k sqft8118 Stoneyway Dr, Houston, TX 77040For Sale
 MLS ID #81232488, Alison Thompson, Coldwell Banker Realty - Greater Northwest. HAR
 - $324,9003 bd3 ba1.9k sqft23211 Penstemon Trl, Katy, TX 77493For SaleMLS ID #91031071, Joauna Tuck, Illustrious Realty, LLC. HAR
- $300,0003 bd3 ba1.4k sqft2102 Red Cedar Ridge Way, Houston, TX 77080For SaleMLS ID #55587689, Linda Jordan, Compass RE Texas, LLC - The Heights. HAR
- $300,0003 bd3 ba1.7k sqft8118 Royal Breeze Dr, Cypress, TX 77433For SaleMLS ID #54144120, Polly Grueso, Realty Texas LLC. HAR
- $307,0003 bd3 ba2.1k sqft5226 Tall Tower St, Katy, TX 77493For SaleMLS ID #35475431, Rafael Mata, CB&A, Realtors-Katy. HAR
- $329,9004 bd4 ba2.1k sqft6626 Autumn Flowers Dr, Katy, TX 77449For SaleMLS ID #14364351, Feifan Liu, Daytown International LLC. HAR
- $250,0003 bd3 ba1.8k sqft14630 Roaring Fork Ln, Houston, TX 77095For SaleMLS ID #10371920, Louell Sumaylo, Coldwell Banker Realty - Bellaire-Metropolitan. HAR
- $298,5004 bd3 ba1.7k sqft1416 Sundown Glen Ln, Katy, TX 77493For SaleMLS ID #11648218, Christopher Hiller, Keller Williams Premier Realty. HAR
- $329,9992 bd3 ba1.4k sqft10003 Brickhouse Dr, Houston, TX 77080For SaleMLS ID #60311892, Monica Brashear, Martha Turner Sotheby's International Realty - The Woodlands. HAR
- $319,9983 bd3 ba2k sqft7835 Starfish Arbor Dr, Cypress, TX 77433For SaleMLS ID #76703414, Dylan Tran, Keller Williams Memorial. HAR
- $310,0003 bd3 ba1.7k sqft11946 Solon Springs Dr, Tomball, TX 77375For SaleMLS ID #28137003, Julie Cisneros-Reyes, Regal, Realtors. HAR
- $275,0003 bd2 ba1.4k sqft21419 Blue Tuna Dr, Cypress, TX 77433For SaleMLS ID #94848173, Jimmy Franklin, eXp Realty LLC. HAR
- $350,0003 bd2 ba2k sqft6426 Shadowbrook Hollow Trl, Katy, TX 77493For SaleMLS ID #28097762, Austin Lockard, eXp Realty LLC. HAR
- $345,0004 bd3 ba2.8k sqft3207 Leila Oaks Dr, Houston, TX 77082For SaleMLS ID #66393704, Casey Reed, Real Broker, LLC. HAR
- $355,0004 bd3 ba2.5k sqft5207 Becker Hills Ln, Katy, TX 77449For SaleMLS ID #28198187, Isata Conteh, Great Western Realty. HAR
- $339,9993 bd3 ba2.4k sqft6418 Shadowbrook Hollow Trl, Katy, TX 77493For SaleMLS ID #43206865, Jamie McMartin, Compass RE Texas, LLC - West Houston. HAR
- $349,9004 bd3 ba2.3k sqft21223 Riverdew Dr, Katy, TX 77449For SaleMLS ID #66609463, Grace Felefli, HomeSmart. HAR
