Welcome to this beautifully maintained 3-bedroom, 2.5-bath home in Katy Manor, offering 2,107 square feet of thoughtfully designed living space. The open-concept floor plan creates a seamless flow between the spacious family room, dining area, and well-appointed kitchen featuring abundant cabinetry, generous counter space, a breakfast bar, pantry, and plenty of room for everyday living and entertaining. Upstairs, a versatile game room provides the perfect flex space for a media room, home office, or playroom. The spacious primary suite offers a private bath with dual sinks, an oversized vanity, and ample storage, while two secondary bedrooms share a full bath. Step outside to enjoy the fully fenced backyard with a covered extended patio and plenty of green space for relaxing, entertaining, or play. Complete with a two-car attached garage, this inviting home combines comfort, functionality, and a desirable location in the established Katy Manor community on a no outlet street.
For sale
Price cut: $10K (9/2)
$295,000
5226 Tall Tower St, Katy, TX 77493
3beds
2,107sqft
Single Family Residence
Built in 2020
5,314 Square Feet Lot
$286,500 Zestimate®
$140/sqft
$49/mo HOA
What's special
- 5 days
- 114
- 15
Likely to sell faster than
Zillow last checked:
Listing updated:
Listed by:
Rafael Mata TREC #0756120 281-505-0860,
CB&A, Realtors-Katy
Source: HAR,MLS#: 89101844
Facts & features
Interior
Bedrooms & bathrooms
- Bedrooms: 3
- Bathrooms: 3
- Full bathrooms: 2
- 1/2 bathrooms: 1
Rooms
- Room types: Utility Room
Primary bedroom
- Level: Second
- Area: 195.75
- Dimensions: 14.5 x 13.5
Bedroom
- Level: Second
- Area: 110
- Dimensions: 11 x 10
Bedroom
- Level: Second
- Area: 110
- Dimensions: 11 x 10
Dining room
- Level: First
- Area: 112
- Dimensions: 14 x 8
Game room
- Level: Second
- Area: 121.5
- Dimensions: 9 x 13.5
Kitchen
- Level: First
- Area: 169
- Dimensions: 13 x 13
Living room
- Level: First
- Area: 188.5
- Dimensions: 14.5 x 13
Utility room
- Level: Second
- Area: 38.5
- Dimensions: 5.5 x 7
Heating
- Electric
Cooling
- Ceiling Fan(s), Electric
Appliances
- Included: Disposal, Gas Oven, Oven, Microwave, Gas Range, Dishwasher
- Laundry: Washer Hookup
Features
- En-Suite Bath
- Flooring: Carpet, Tile
Interior area
- Total structure area: 2,107
- Total interior livable area: 2,107 sqft
Video & virtual tour
Property
Parking
- Total spaces: 2
- Parking features: Attached, Garage Door Opener
- Attached garage spaces: 2
Features
- Stories: 2
- Patio & porch: Covered, Patio/Deck, Porch
- Fencing: Back Yard
Lot
- Size: 5,314 Square Feet
- Features: Back Yard, Subdivided, 0 Up To 1/4 Acre
Details
- Parcel number: 1393690010028
Construction
Type & style
- Home type: SingleFamily
- Architectural style: Traditional
- Property subtype: Single Family Residence
Materials
- Brick, Cement Siding
- Foundation: Slab
- Roof: Composition
Condition
- New construction: No
- Year built: 2020
Utilities & green energy
- Water: Water District
Green energy
- Energy efficient items: Attic Vents
Community & HOA
Community
- Subdivision: Katy Manor
HOA
- Has HOA: Yes
- HOA fee: $588 annually
Location
- Region: Katy
Financial & listing details
- Price per square foot: $140/sqft
- Tax assessed value: $302,704
- Annual tax amount: $8,615
- Date on market: 9/2/2026
- Listing terms: Cash,Conventional,FHA,VA Loan
- Exclusions: Shelves In Dining Room Area, Refrigerator, Washer And Dryer
- Road surface type: Concrete
Estimated market value
$286,500
$272,000 - $301,000
$2,179/mo
Price history
| Date | Event | Price |
|---|---|---|
| 9/2/2026 | Price change | $295,000-3.3%$140/sqft |
Source:  HAR #89101844 Report a problem HAR #89101844 Report a problem | ||
| 8/4/2026 | Price change | $305,000-0.7%$145/sqft |
Source: HAR #35475431 Report a problem | ||
| 7/23/2026 | Listed for sale | $307,000$146/sqft |
Source: HAR #35475431 Report a problem | ||
Public tax history
| Year | Property taxes | Tax assessment |
|---|---|---|
| 2025 | $5,588 +1.1% | $302,704 -0.2% |
| 2024 | $5,529 -6.8% | $303,410 -11% |
| 2023 | $5,935 +2% | $340,922 +13.5% |
| 2022 | $5,819 | $300,326 +32.4% |
| 2021 | -- | $226,815 +597.9% |
| 2020 | $680 | $32,500 +3.5% |
| 2019 | -- | $31,400 |
| 2018 | -- | -- |
Find assessor info on the county website
Monthly payment
Est. payment
Payment breakdown
Explore the cost of this home by adjusting the details. Changes won't be saved.Climate risks
Neighborhood: Katy Manor
Nearby schools
Schools provided by the listing agent
- Elementary: Boudny Elementary
- Middle: Nelson Junior High (Katy)
- High: Freeman High School
Source: HAR. This data may not be complete. We recommend contacting the local school district to confirm school assignments for this home.
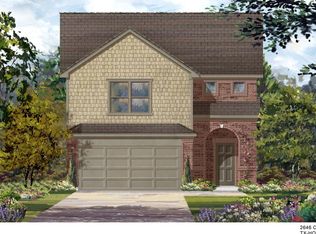
Similar homes
- $279,9003 bd3 ba2.2k sqft3027 Upland Spring Trce, Katy, TX 77493For Sale
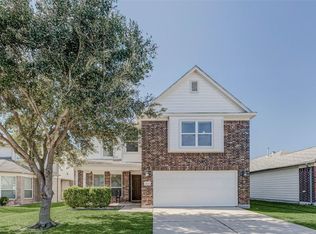 MLS ID #28111963, Bradley Upshaw, Haven Realty International. HAR
 - $289,9003 bd3 ba1.9k sqft24507 Porta Borsari Dr, Katy, TX 77493For Sale
 MLS ID #24800525, Rosalva Angulo, HomeSmart. HAR
 - $280,0003 bd3 ba1.7k sqft25218 Sierra Manor Ct, Katy, TX 77493For Sale
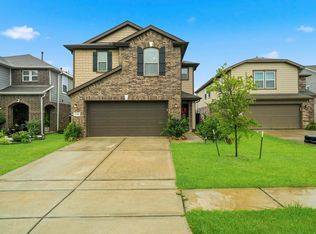 MLS ID #10116074, Tiffani Reynolds, Keller Williams Signature. HAR
 - $289,9993 bd2 ba1.7k sqft4823 Chestnut Valley Ln, Katy, TX 77493For Sale
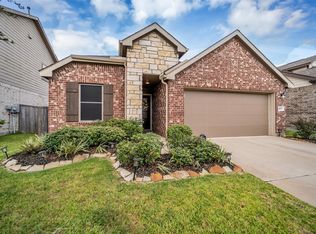 MLS ID #12364811, Leticia Salazar, Coldwell Banker Realty - The Woodlands. HAR
