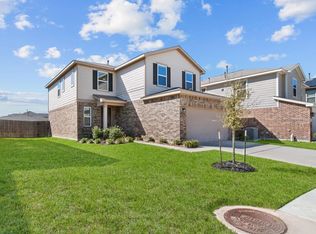
Welcome to this beautiful 2 story home with 5 bedrooms and 3 FULL bath in a quiet cul-de-sac with only one side neighbor and huge backyard for a pool! Relax in the evenings in the covered patio or enjoy the fire pit. This beautiful home has granite countertops and open kitchen overlooking at the living room. They're a huge game room upstairs for the kids to play or entertainment when family and friends are over. This community has a nice pool and very close to major freeways like Katy Freeway and Grand Parkway! Near new HEB and shopping centers! This home has never flooded and is zoned to Katy ISD!! **** Seller is very motivated so don't miss out the opportunity to schedule a private tour today! Elementary: Faldyn Junior High: Haskett High School: Freeman
For sale
$349,999
4803 Wellington Manor Ct, Katy, TX 77493
5beds
2,785sqft
:
Get pre-qualified$2,550/mo
Single Family Residence
Built in 2021
7,666 Square Feet Lot
$340,400 Zestimate®
$126/sqft
$47/mo HOA
What's special
- 21 days |
- 230 |
- 34 |
Zillow last checked:
Listing updated:
Listed by:
Maura Westphal Coady TREC #0612641 832-654-0054,
Premier Haus Realty, LLC
Source: HAR,MLS#: 94455007
Facts & features
Interior
Bedrooms & bathrooms
- Bedrooms: 5
- Bathrooms: 3
- Full bathrooms: 3
Rooms
- Room types: Utility Room
Primary bathroom
- Features: Primary Bath: Double Sinks, Primary Bath: Separate Shower
Kitchen
- Features: Kitchen open to Family Room, Pantry
Heating
- Natural Gas
Cooling
- Ceiling Fan(s), Electric
Appliances
- Included: Disposal, Electric Oven, Microwave, Gas Range, Dishwasher
- Laundry: Electric Dryer Hookup, Washer Hookup
Features
- Prewired for Alarm System, 1 Bedroom Down - Not Primary BR, Primary Bed - 2nd Floor, Walk-In Closet(s)
- Flooring: Carpet, Tile
- Windows: Storm Window(s)
- Has fireplace: No
Interior area
- Total structure area: 2,785
- Total interior livable area: 2,785 sqft
Property
Parking
- Total spaces: 2
- Parking features: Attached
- Attached garage spaces: 2
Features
- Stories: 2
- Patio & porch: Covered, Patio/Deck, Porch
Lot
- Size: 7,666 Square Feet
- Features: Back Yard, Cul-De-Sac, 0 Up To 1/4 Acre
Details
- Parcel number: 1413180020058
- Special conditions: Short Sale
Construction
Type & style
- Home type: SingleFamily
- Architectural style: Traditional
- Property subtype: Single Family Residence
Materials
- Brick, Cement Siding
- Foundation: Slab
- Roof: Composition
Condition
- New construction: No
- Year built: 2021
Utilities & green energy
- Water: Water District
Green energy
- Green verification: ENERGY STAR Certified Homes
- Energy efficient items: Thermostat, HVAC
Community & HOA
Community
- Security: Prewired for Alarm System
- Subdivision: Katy Manor South Sec 1
HOA
- Has HOA: Yes
- Amenities included: Pond, Splash Pad, Trail(s)
- HOA fee: $558 annually
Location
- Region: Katy
Financial & listing details
- Price per square foot: $126/sqft
- Tax assessed value: $389,595
- Annual tax amount: $12,274
- Date on market: 7/9/2026
- Listing terms: Cash,Conventional,FHA,Investor,VA Loan
- Ownership: Full Ownership
- Road surface type: Concrete
Estimated market value
$340,400
$323,000 - $357,000
$2,843/mo
Price history
| Date | Event | Price |
|---|---|---|
| 7/9/2026 | Listed for sale | $349,999-7.9%$126/sqft |
Source:  HAR #94455007 Report a problem HAR #94455007 Report a problem | ||
| 11/15/2024 | Listing removed | $380,000$136/sqft |
Source: HAR #56110058 Report a problem | ||
| 11/8/2024 | Listed for sale | $380,000$136/sqft |
Source: HAR #56110058 Report a problem | ||
| 11/2/2024 | Listing removed | $380,000$136/sqft |
Source: HAR #89271420 Report a problem | ||
| 10/8/2024 | Listed for sale | $380,000-1.3%$136/sqft |
Source: HAR #89271420 Report a problem | ||
| 9/22/2024 | Listing removed | $385,000$138/sqft |
Source: HAR #6970757 Report a problem | ||
| 9/6/2024 | Listed for sale | $385,000-2.5%$138/sqft |
Source: HAR #6970757 Report a problem | ||
| 9/1/2024 | Listing removed | $395,000$142/sqft |
Source: HAR #24339051 Report a problem | ||
| 8/8/2024 | Listed for sale | $395,000$142/sqft |
Source: HAR #24339051 Report a problem | ||
Public tax history
| Year | Property taxes | Tax assessment |
|---|---|---|
| 2025 | $6,165 -2.5% | $389,595 -0.2% |
| 2024 | $6,320 -18% | $390,478 -11.9% |
| 2023 | $7,712 +78.5% | $442,994 +98.6% |
| 2022 | $4,321 | $223,017 +482.3% |
| 2021 | -- | $38,300 |
Find assessor info on the county website
Monthly payment
Est. payment
Payment breakdown
Explore the cost of this home by adjusting the details. Changes won't be saved.Climate risks
Neighborhood: 77493
Nearby schools
GreatSchools rating
- 4/10Russell & Cindi Faldyn Elementary SchoolGrades: PK-5Distance: 0.9 mi
- 6/10Haskett Junior High SchoolGrades: 6-8Distance: 1 mi
- 7/10Freeman High SchoolGrades: 9-10Distance: 3 mi
Schools provided by the listing agent
- Elementary: Faldyn Elementary School
- Middle: Haskett Junior High School
- High: Freeman High School
Source: HAR. This data may not be complete. We recommend contacting the local school district to confirm school assignments for this home.
- $305,0004 bd3 ba2.4k sqft4807 Wellington Manor Ct, Katy, TX 77493Pending
- $311,7003 bd2 ba2.2k sqft4811 Wellington Manor Ct, Katy, TX 77493Off Market
- $327,8003 bd3 ba2.2k sqft4702 Abbey Mnr Ln, Katy, TX 77449Off Market

- $348,3005 bd3 ba2.7k sqft4815 Wellington Manor Ct, Katy, TX 77493Off Market
- $312,4004 bd3 ba2.2k sqft25218 Wells Station Ct, Katy, TX 77493Off Market
- $281,4003 bd3 ba1.8k sqft25214 Wells Station Ct, Katy, TX 77493Off Market
- $264,7003 bd2 ba1.4k sqft25303 Trinity Oakley Ct, Katy, TX 77493Off Market
- $343,7005 bd2 ba2.7k sqft25222 Wells Station Ct, Katy, TX 77493Off Market
A local agent can set up tours, give advice and negotiate with sellers.
A local lender can help you make sure your offer is ready when you are.
Similar homes
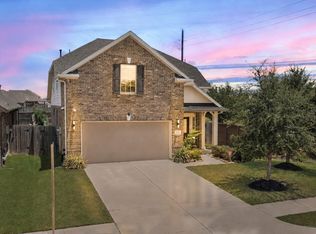
- $340,0004 bd3 ba2.4k sqft24006 Silver Sunset Ln, Katy, TX 77493For Sale
 MLS ID #84283903, Tricia Turner, Realty Of America, LLC. HAR
 - $307,0003 bd3 ba2.1k sqft5226 Tall Tower St, Katy, TX 77493For Sale
 MLS ID #35475431, Rafael Mata, CB&A, Realtors-Katy. HAR
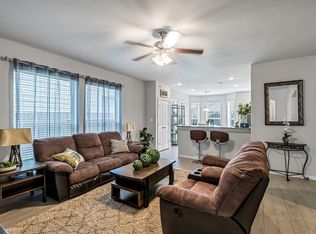
 - $340,0004 bd4 ba2.1k sqft4410 Pale Fox Ln, Katy, TX 77493For Sale
 MLS ID #66117939, Karla Coleman Heath, Keller Williams Premier Realty. HAR
 - $354,9904 bd3 ba2.7k sqft3326 Thicket Path Way, Katy, TX 77493For Sale
 MLS ID #10600385, Mohammad Khatri, Roots Brokerage. HAR
 - $310,0005 bd3 ba2.6k sqft24838 Rosso Stipple Trl, Katy, TX 77493For SaleMLS ID #28753532, Lisett Labarca, HomeSmart. HAR
- $355,0004 bd3 ba2.5k sqft5207 Becker Hills Ln, Katy, TX 77449For SaleMLS ID #28198187, Isata Conteh, Great Western Realty. HAR
- $399,9004 bd4 ba2.8k sqft4218 Rocky Plains Ln, Katy, TX 77493For SaleMLS ID #91187709, Cecilia Cardenas, RE/MAX Grand. HAR
- $364,9994 bd3 ba2.1k sqft2952 Golden Dust Dr, Katy, TX 77493For SaleMLS ID #43469981, Chris Glapa, Keller Williams Signature. HAR
- $330,0004 bd3 ba1.9k sqft24726 Bastiani Canvas Ln, Katy, TX 77493For SaleMLS ID #87576617, Francelis Gomez Ocanto, eXp Realty LLC. HAR
- $400,0004 bd4 ba2.7k sqft4402 Low Meadow Ln, Katy, TX 77493For SaleMLS ID #66171690, Tikila Adolph, Keller Williams Signature. HAR
- $335,0004 bd3 ba2.6k sqft6718 Lindale Springs Ln, Katy, TX 77449For SaleMLS ID #76088985, Jeffrey Clark, Monarch Real Estate & Ranch. HAR
- $349,9004 bd3 ba2.3k sqft21223 Riverdew Dr, Katy, TX 77449For SaleMLS ID #66609463, Grace Felefli, HomeSmart. HAR
- $317,5003 bd2 ba1.8k sqft4211 Pale Fox Ln, Katy, TX 77493For SaleMLS ID #31916700, Christina Boston, Boston Real Estate Group LLC. HAR
- $355,0004 bd4 ba2.4k sqft27014 Wandering Glen Ln, Katy, TX 77493For SaleMLS ID #46993457, Jose Joya, PAK Home Realty. HAR
- $315,0005 bd3 ba2.1k sqft4685 Cleo Day Dr, Katy, TX 77493For SaleMLS ID #51694976, Jimmy Franklin, eXp Realty LLC. HAR
- $369,0005 bd3 ba3.1k sqft20606 Iron Timber Ln, Katy, TX 77449For SaleMLS ID #22668759, Darren Huang, A Plus Real Estate. HAR
- $480,0005 bd4 ba2.9k sqft2927 Neem Tree Ln, Katy, TX 77493For SaleMLS ID #19727916, Asinja Badeel, Central Metro Realty. HAR
- $345,0004 bd3 ba2.4k sqft21650 Calico Bush Trl, Katy, TX 77449For SaleMLS ID #76662415, Kevin Weber, Orchard Brokerage. HAR
- $435,0004 bd3 ba2.5k sqft6930 Goldstrum Way, Katy, TX 77493For SaleMLS ID #53198762, Fatena Younes, Keller Williams Platinum. HAR
- $299,9003 bd3 ba1.7k sqft23431 Briarstone Harbor Trl, Katy, TX 77493For SaleMLS ID #34927083, Erion Shehaj, Signature Real Estate. HAR
