Set in Katy’s King Crossing community, 24006 Silver Sunset Ln delivers space, flow, and flexibility with polished everyday comfort. This 2-story home offers 4 bedrooms, 2.5 baths, 2,444 sq. ft., and an attached 2-car garage. Step inside to a bright entry, tile flooring, and an open main level where the living room, dining area, and kitchen connect easily. The kitchen stands out with a large island, bar seating, pendant lighting, gas range, stainless appliances, tall cabinetry, walk-in pantry, and direct sightlines into the living space. Large windows bring in natural light, while the fenced backyard extends daily living outdoors. The primary suite offers soft carpet, multiple windows, a walk-in closet, dual-sink vanity, and tiled shower with frameless glass door. Upstairs, the game room creates a true second living zone for media, work, fitness or hobbies. Enjoy community amenities including pool, walking paths, playground, and scheduled activities. Schedule your private showing today.
For sale
$340,000
24006 Silver Sunset Ln, Katy, TX 77493
4beds
2,444sqft
Single Family Residence
Built in 2019
5,436 Square Feet Lot
$333,500 Zestimate®
$139/sqft
$79/mo HOA
What's special
- 62 days
- 69
- 5
Zillow last checked:
Listing updated:
Listed by:
Tricia Turner TREC #0425311 832-563-0916,
Realty Of America, LLC,
Lum-Awah Atang TREC #0816394 832-508-9428,
Realty Of America, LLC
Source: HAR,MLS#: 84283903
Facts & features
Interior
Bedrooms & bathrooms
- Bedrooms: 4
- Bathrooms: 3
- Full bathrooms: 2
- 1/2 bathrooms: 1
Rooms
- Room types: Utility Room
Primary bedroom
- Level: First
- Area: 195
- Dimensions: 13x15
Bedroom
- Level: Second
- Area: 99
- Dimensions: 9x11
Bedroom
- Level: Second
- Area: 117
- Dimensions: 9x13
Bedroom
- Level: Second
- Area: 117
- Dimensions: 9x13
Other
- Level: First
- Area: 21
- Dimensions: 3x7
Other
- Level: First
- Area: 40
- Dimensions: 8x5
Other
- Level: Second
- Area: 35
- Dimensions: 5x7
Game room
- Level: Second
- Area: 300
- Dimensions: 15x20
Kitchen
- Level: First
- Area: 120
- Dimensions: 8x15
Living room
- Level: First
- Area: 352
- Dimensions: 22x16
Primary bath
- Level: First
- Area: 72
- Dimensions: 9x8
Utility room
- Level: First
- Area: 30
- Dimensions: 5x6
Heating
- Natural Gas
Cooling
- Ceiling Fan(s), Electric
Appliances
- Included: Disposal, Gas Oven, Oven, Microwave, Gas Range, Dishwasher
- Laundry: Electric Dryer Hookup, Gas Dryer Hookup, Washer Hookup
Features
- Formal Entry/Foyer, High Ceilings, Prewired for Alarm System, Wired for Sound, 3 Bedrooms Up, Primary Bed - 1st Floor, Walk-In Closet(s)
- Flooring: Carpet, Tile
- Windows: Insulated/Low-E windows, Window Coverings
Interior area
- Total structure area: 2,444
- Total interior livable area: 2,444 sqft
Property
Parking
- Total spaces: 2
- Parking features: Attached
- Attached garage spaces: 2
Features
- Stories: 2
- Fencing: Back Yard
Lot
- Size: 5,436 Square Feet
- Dimensions: 120 x 41
- Features: Back Yard, Corner Lot, Subdivided, 0 Up To 1/4 Acre
Details
- Parcel number: 1391440020034
Construction
Type & style
- Home type: SingleFamily
- Architectural style: Traditional
- Property subtype: Single Family Residence
Materials
- Spray Foam Insulation, Brick, Cement Siding
- Foundation: Slab
- Roof: Composition
Condition
- New construction: No
- Year built: 2019
Details
- Builder name: Beazer Homes Texas
Utilities & green energy
- Sewer: Public Sewer
- Water: Public, Water District
Green energy
- Energy efficient items: HVAC>13 SEER
Community & HOA
Community
- Security: Prewired for Alarm System
- Subdivision: King Xing
HOA
- Has HOA: Yes
- Amenities included: Clubhouse, Dog Park, Jogging Path, Playground, Pool, Security, Splash Pad, Trail(s)
- HOA fee: $950 annually
Location
- Region: Katy
Financial & listing details
- Price per square foot: $139/sqft
- Tax assessed value: $346,591
- Annual tax amount: $9,864
- Date on market: 7/7/2026
- Listing terms: Cash,Conventional,FHA,VA Loan
- Ownership: Full Ownership
- Road surface type: Concrete, Curbs, Gutters
Estimated market value
$333,500
$317,000 - $350,000
$2,467/mo
Price history
| Date | Event | Price |
|---|---|---|
| 7/9/2026 | Listed for sale | $340,000$139/sqft |
Source:  HAR #84283903 Report a problem HAR #84283903 Report a problem | ||
Public tax history
| Year | Property taxes | Tax assessment |
|---|---|---|
| 2025 | $4,398 -5.3% | $346,591 -0.9% |
| 2024 | $4,643 +18.7% | $349,740 -8.5% |
| 2023 | $3,911 -15% | $382,380 +14.8% |
| 2022 | $4,602 | $333,112 +30.9% |
| 2021 | -- | $254,452 +3.2% |
| 2020 | $4,517 +820.4% | $246,638 +985.4% |
| 2019 | $491 | $22,723 |
| 2018 | -- | -- |
Find assessor info on the county website
Monthly payment
Est. payment
Payment breakdown
Explore the cost of this home by adjusting the details. Changes won't be saved.Climate risks
Neighborhood: King Crossing
Nearby schools
Schools provided by the listing agent
- Elementary: Bethke Elementary School
- Middle: Stockdick Junior High School
- High: Paetow High School
Source: HAR. This data may not be complete. We recommend contacting the local school district to confirm school assignments for this home.
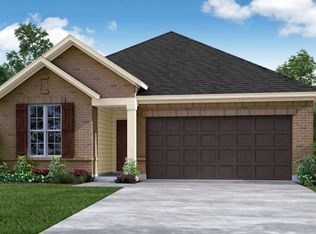

Similar homes
- $300,0004 bd3 ba2.5k sqft24039 Noble Darcy Ln, Katy, TX 77493For Sale
 MLS ID #81099342, Ron Comeaux, eXp Realty LLC. HAR
 - $345,0004 bd3 ba2.5k sqft24426 Hikers Bend Dr, Katy, TX 77493For Sale
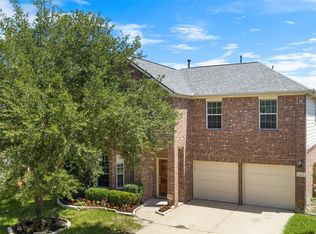 MLS ID #15124596, Elizabeth Jaquez, Elizabeth Rodriguez Jaquez. HAR
 - $335,0004 bd2 ba2.3k sqft3119 Wren Valley Trl, Katy, TX 77493For Sale
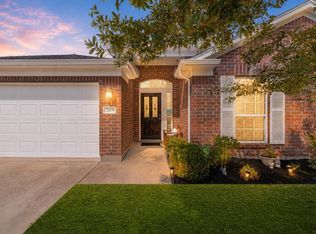 MLS ID #32111151, Gretchen Barrilleaux, Coldwell Banker Realty - Memorial Office. HAR
 - $315,0005 bd3 ba2.7k sqft25326 Cheshire Knoll St, Katy, TX 77493For Sale
 MLS ID #37556633, Robyn Jones, NextHome Real Estate Place. HAR
