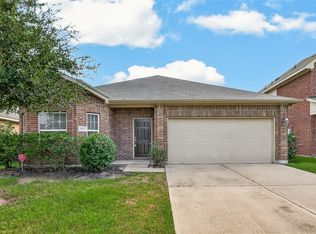
Situated on a premium lot in Morton Creek Ranch, this inviting home enjoys no back neighbors and peaceful views of green space and a scenic pond. Inside, the open-concept living area features upgraded LVP flooring and an easy flow between the spacious family room, dining area, and kitchen. The kitchen is equipped with stainless steel appliances, ample cabinetry, a walk-in pantry, and breakfast bar seating. A flexible room at the entry offers the perfect space for a private home office, formal dining room, or playroom. The primary suite includes a generously sized en-suite bath and walk-in closet. Step outside to the covered patio and backyard, where a wrought iron back fence preserves the views of the green space and pond. A full automatic sprinkler system adds convenience. Morton Creek Ranch offers a community pool, splash pad, and playground, plus a convenient location just minutes from Grand Parkway with easy access to shopping, restaurants, and everyday conveniences.
Pending
$275,000
3150 View Valley Trl, Katy, TX 77493
3beds
1,725sqft
Single Family Residence
Built in 2014
5,418 Square Feet Lot
$263,400 Zestimate®
$159/sqft
$51/mo HOA
What's special
Upgraded lvp flooringCovered patioPremium lotWalk-in pantryFull automatic sprinkler systemBreakfast bar seatingAmple cabinetry
- 42 days
- 134
- 7
Zillow last checked:
Listing updated:
Listed by:
Jimmy Franklin TREC #0317553 281-949-6362,
eXp Realty LLC
Source: HAR,MLS#: 36073155
Facts & features
Interior
Bedrooms & bathrooms
- Bedrooms: 3
- Bathrooms: 2
- Full bathrooms: 2
Primary bedroom
- Level: First
- Area: 204
- Dimensions: 17x12
Bedroom
- Level: First
- Area: 110
- Dimensions: 11x10
Bedroom
- Level: First
- Area: 121
- Dimensions: 11x11
Breakfast
- Level: First
- Area: 100
- Dimensions: 10x10
Other
- Level: First
- Area: 120
- Dimensions: 12x10
Family room
- Level: First
- Area: 240
- Dimensions: 16x15
Heating
- Natural Gas
Cooling
- Electric
Appliances
- Included: Disposal, Gas Oven, Microwave, Gas Range, Dishwasher
Features
- High Ceilings, All Bedrooms Down, En-Suite Bath, Primary Bed - 1st Floor, Walk-In Closet(s)
- Flooring: Carpet, Tile, Vinyl
Interior area
- Total structure area: 1,725
- Total interior livable area: 1,725 sqft
Property
Parking
- Total spaces: 2
- Parking features: Attached, Garage Door Opener
- Attached garage spaces: 2
Features
- Stories: 1
- Patio & porch: Covered
- Exterior features: Back Green Space, Sprinkler System
- Fencing: Back Yard
- Has view: Yes
- View description: Water
- Has water view: Yes
- Water view: Water
- Waterfront features: Pond
Lot
- Size: 5,418 Square Feet
- Features: Back Yard, Greenbelt, Subdivided, 0 Up To 1/4 Acre
Details
- Parcel number: 1345140030004
Construction
Type & style
- Home type: SingleFamily
- Architectural style: Traditional
- Property subtype: Single Family Residence
Materials
- Brick
- Foundation: Slab
- Roof: Composition
Condition
- New construction: No
- Year built: 2014
Utilities & green energy
- Water: Water District
Community & HOA
Community
- Subdivision: Morton Creek Ranch
HOA
- Has HOA: Yes
- Amenities included: Playground, Pool, Splash Pad
- HOA fee: $615 annually
Location
- Region: Katy
Financial & listing details
- Price per square foot: $159/sqft
- Tax assessed value: $268,129
- Annual tax amount: $7,792
- Date on market: 8/27/2026
- Listing terms: Cash,Conventional,FHA,VA Loan
- Road surface type: Concrete, Curbs, Gutters
Estimated market value
$263,400
$250,000 - $277,000
$2,035/mo
Price history
| Date | Event | Price |
|---|---|---|
| 9/20/2026 | Pending sale | $275,000$159/sqft |
Source:  HAR #36073155 Report a problem HAR #36073155 Report a problem | ||
| 8/27/2026 | Listed for sale | $275,000$159/sqft |
Source: HAR #36073155 Report a problem | ||
Public tax history
| Year | Property taxes | Tax assessment |
|---|---|---|
| 2025 | $3,049 -4.7% | $268,129 -0.9% |
| 2024 | $3,199 +19.6% | $270,431 -5.5% |
| 2023 | $2,675 -18.7% | $286,089 +16.8% |
| 2022 | $3,289 | $245,000 +28.7% |
| 2021 | -- | $190,330 +5.7% |
| 2020 | $3,202 +1.2% | $180,020 +4% |
| 2019 | $3,165 -41% | $173,147 +5.7% |
| 2018 | $5,362 | $163,802 |
| 2017 | $5,362 +0.9% | $163,802 +1.5% |
| 2016 | $5,312 +424.5% | $161,457 +7.8% |
| 2015 | $1,013 | $149,749 +455.1% |
| 2014 | $1,013 | $26,975 |
Find assessor info on the county website
Monthly payment
Est. payment
Payment breakdown
Explore the cost of this home by adjusting the details. Changes won't be saved.Climate risks
Neighborhood: 77493
Nearby schools
Schools provided by the listing agent
- Elementary: Leonard Elementary School (Katy)
- Middle: Stockdick Junior High School
- High: Paetow High School
Source: HAR. This data may not be complete. We recommend contacting the local school district to confirm school assignments for this home.
Similar homes
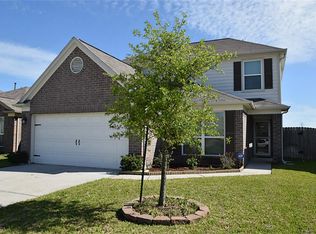
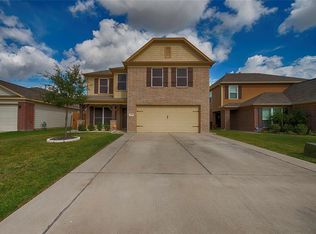
- $289,0004 bd3 ba2.2k sqft3050 Thicket Path Way, Katy, TX 77493For Sale
 MLS ID #66900607, Weiwei Wan, Adila Realty LLC. HAR
 - $275,0003 bd2 ba2k sqft24642 Lakecrest Village Dr, Katy, TX 77493For Sale
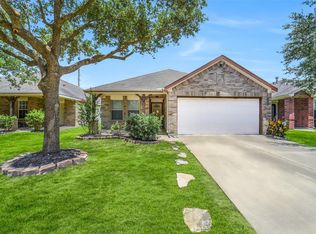 MLS ID #83756337, Jimmy Franklin, eXp Realty LLC. HAR
 - $297,5003 bd2 ba1.8k sqft4211 Pale Fox Ln, Katy, TX 77493For Sale
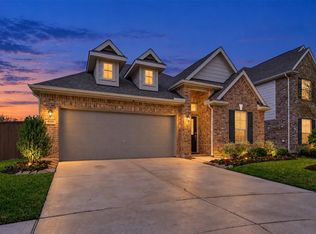 MLS ID #91318843, Christina Boston, Boston Real Estate Group LLC. HAR
 - $269,0003 bd2 ba1.7k sqft19615 Iris Manor Ct, Katy, TX 77449For Sale
 MLS ID #27141138, Yelena Farzullayeva, Oak Tower Real Estate, LLC. HAR
