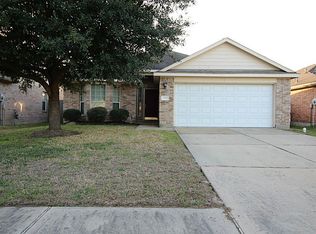
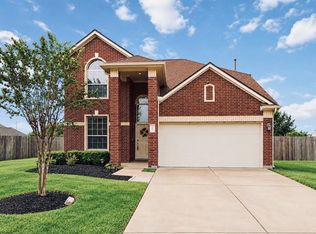
Welcome home to 6015 Ida Rose Ct! Nestled in a peaceful Katy community, this beautifully updated home radiates warmth and is truly move-in ready. The seller has meticulously invested over $35,000 in major upgrades, offering you absolute peace of mind. Step inside to find gorgeous, brand-new vinyl flooring and fresh, bright paint spanning the entire interior and garage. Experience true worry-free living with the big-ticket items already completely handled for you: a brand-new AC condenser, a newly installed water heater, a recently replaced roof , and a newer privacy fence (all are just 2 years old). All the heavy lifting is done so you can simply unpack, relax, and start making memories! Zoned to highly acclaimed schools and conveniently located near excellent Katy shopping, dining, and major commutes, this property perfectly blends comfort, style, and practicality. Don't miss this rare opportunity to own a completely turnkey home. Schedule your tour today!
For sale
$275,000
6015 Ida Rose Ct, Katy, TX 77449
3beds
1,758sqft
Single Family Residence
Built in 2004
6,242 Square Feet Lot
$270,700 Zestimate®
$156/sqft
$-- HOA
What's special
- 12 days
- 231
- 23
Likely to sell faster than
Zillow last checked:
Listing updated:
Listed by:
Han Lam TREC #0735009 832-704-3682,
Texas Signature Realty
Source: HAR,MLS#: 3782886
Facts & features
Interior
Bedrooms & bathrooms
- Bedrooms: 3
- Bathrooms: 2
- Full bathrooms: 2
Primary bedroom
- Level: First
- Area: 180
- Dimensions: 12 x 15
Bedroom
- Level: First
- Area: 100
- Dimensions: 10 x 10
Bedroom
- Level: First
- Area: 120
- Dimensions: 10 x 12
Other
- Level: First
Breakfast
- Level: First
Dining room
- Level: First
Family room
- Level: First
Kitchen
- Level: First
Living room
- Level: First
Primary bath
- Level: First
Heating
- Electric, Natural Gas, Other
Cooling
- Attic Fan, Ceiling Fan(s), Electric, Window Unit(s)
Appliances
- Included: Disposal, Microwave, Gas Range, Dishwasher
Features
- All Bedrooms Down, Walk-In Closet(s)
- Flooring: Tile, Vinyl
- Number of fireplaces: 1
- Fireplace features: Gas
Interior area
- Total structure area: 1,758
- Total interior livable area: 1,758 sqft
Property
Parking
- Total spaces: 2
- Parking features: Attached, Additional Parking
- Attached garage spaces: 2
Features
- Stories: 1
- Fencing: Back Yard,Full
Lot
- Size: 6,242 Square Feet
- Features: Back Yard, Cleared, Corner Lot, Cul-De-Sac, Subdivided, 0 Up To 1/4 Acre
Details
- Parcel number: 1237680030023
Construction
Type & style
- Home type: SingleFamily
- Architectural style: Traditional
- Property subtype: Single Family Residence
Materials
- Brick
- Foundation: Slab
- Roof: Wood
Condition
- New construction: No
- Year built: 2004
Utilities & green energy
- Sewer: Public Sewer
- Water: Public
Green energy
- Energy efficient items: Attic Vents, Insulation
Community & HOA
Community
- Subdivision: Settlers Village
HOA
- Amenities included: Clubhouse, Picnic Area, Playground, Pool, Trail(s)
Location
- Region: Katy
Financial & listing details
- Price per square foot: $156/sqft
- Tax assessed value: $257,910
- Annual tax amount: $1,639
- Date on market: 10/6/2026
- Road surface type: Concrete
Estimated market value
$270,700
$257,000 - $284,000
$1,895/mo
Price history
| Date | Event | Price |
|---|---|---|
| 10/6/2026 | Listed for rent | $2,150$1/sqft |
Source:  HAR #58197896 Report a problem HAR #58197896 Report a problem | ||
| 10/4/2026 | Listing removed | $275,000$156/sqft |
Source:  HAR #70929125 Report a problem HAR #70929125 Report a problem | ||
| 9/9/2026 | Listed for rent | $2,150-2.3%$1/sqft |
Source: HAR #45576351 Report a problem | ||
| 8/24/2026 | Price change | $275,000-1.8%$156/sqft |
Source: HAR #70929125 Report a problem | ||
| 8/13/2026 | Listed for sale | $280,000$159/sqft |
Source: HAR #70929125 Report a problem | ||
| 8/12/2026 | Listing removed | $2,200$1/sqft |
Source: HAR #81982523 Report a problem | ||
| 7/18/2026 | Price change | $2,200-4.3%$1/sqft |
Source: HAR #81982523 Report a problem | ||
| 7/14/2026 | Price change | $280,000-1.8%$159/sqft |
Source: HAR #10347712 Report a problem | ||
| 6/25/2026 | Listed for rent | $2,300+21.1%$1/sqft |
Source: HAR #81982523 Report a problem | ||
| 6/25/2026 | Price change | $285,000-3.4%$162/sqft |
Source: HAR #10347712 Report a problem | ||
| 6/22/2026 | Price change | $295,000-1%$168/sqft |
Source: HAR #10347712 Report a problem | ||
| 6/16/2026 | Price change | $298,000-0.7%$170/sqft |
Source: HAR #10347712 Report a problem | ||
| 6/8/2026 | Listed for sale | $299,999$171/sqft |
Source: HAR #10347712 Report a problem | ||
| 10/27/2024 | Listing removed | $1,900$1/sqft |
Source: HAR #83535652 Report a problem | ||
| 9/20/2024 | Price change | $1,900+0.3%$1/sqft |
Source: HAR #83535652 Report a problem | ||
| 9/3/2024 | Price change | $1,895-2.3%$1/sqft |
Source: HAR #83535652 Report a problem | ||
| 8/21/2024 | Price change | $1,940-0.5%$1/sqft |
Source: HAR #83535652 Report a problem | ||
| 7/24/2024 | Price change | $1,950-0.3%$1/sqft |
Source: HAR #83535652 Report a problem | ||
| 7/3/2024 | Price change | $1,955+0.3%$1/sqft |
Source: HAR #83535652 Report a problem | ||
| 6/4/2024 | Price change | $1,950+2.6%$1/sqft |
Source: HAR #83535652 Report a problem | ||
| 5/16/2024 | Price change | $1,900+2.7%$1/sqft |
Source: HAR #83535652 Report a problem | ||
| 5/5/2024 | Listed for rent | $1,850$1/sqft |
Source: HAR #83535652 Report a problem | ||
Public tax history
| Year | Property taxes | Tax assessment |
|---|---|---|
| 2025 | $1,639 +7.8% | $257,910 -1% |
| 2024 | $1,521 +20.2% | $260,633 -2.8% |
| 2023 | $1,265 +7.8% | $268,128 +8.6% |
| 2022 | $1,174 | $246,810 +27.8% |
| 2021 | -- | $193,071 +15.6% |
| 2020 | $1,076 +5% | $167,000 +6.6% |
| 2019 | $1,025 -75% | $156,653 -3.5% |
| 2018 | $4,101 | $162,343 |
| 2017 | $4,101 +53.9% | $162,343 +11.2% |
| 2016 | $2,665 +13.6% | $146,000 +6.4% |
| 2015 | $2,347 | $137,207 +16.7% |
| 2014 | $2,347 | $117,580 +28.2% |
| 2013 | -- | $91,700 |
| 2012 | -- | $91,700 |
| 2011 | -- | $91,700 |
| 2010 | -- | $91,700 -0.1% |
| 2009 | -- | $91,757 -32.2% |
| 2007 | -- | $135,241 +1.4% |
| 2006 | -- | $133,366 |
| 2005 | -- | -- |
Find assessor info on the county website
Monthly payment
Est. payment
Payment breakdown
Explore the cost of this home by adjusting the details. Changes won't be saved.Climate risks
Neighborhood: 77449
Nearby schools
Schools provided by the listing agent
- Elementary: Hemmenway Elementary School
- Middle: Rowe Middle School
- High: Cypress Park High School
Source: HAR. This data may not be complete. We recommend contacting the local school district to confirm school assignments for this home.
Similar homes
- $275,0003 bd2 ba1.9k sqft19527 Winding Canyon Ln, Katy, TX 77449For Sale
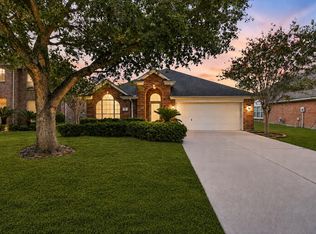 MLS ID #93533316, Jaime Maldonado, Walzel Properties - Corporate Office. HAR
 - $219,9003 bd2 ba1.3k sqft6671 Rusty Ridge Ln, Katy, TX 77449For Sale
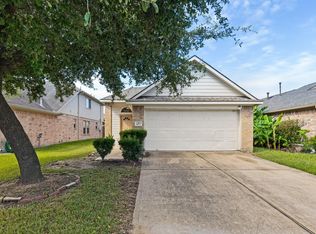 MLS ID #916232, Jhane Eugene, Fathom Realty. HAR
 - $265,0003 bd3 ba1.9k sqft19330 Larissa Dr, Katy, TX 77449For Sale
 MLS ID #28002558, Helen Nguyen, LV Realty & Services. HAR
 - $329,9004 bd3 ba2.2k sqft21042 Morgan Knoll Ln, Katy, TX 77449For Sale
 MLS ID #10372229, Khia Chukudebelu, Walzel Properties - Corporate Office. HAR
