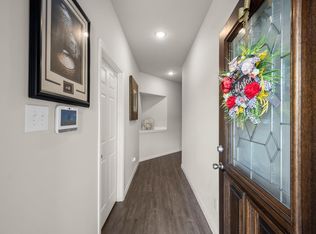
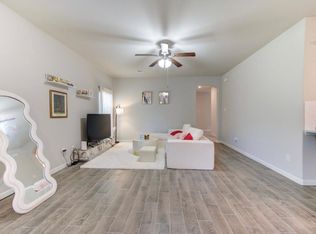

MOTIVATED SELLERS!! Welcome to this charming Beazer one-story featuring a BRAND-NEW POOL, the perfect spot for summer fun & year-round relaxation. With 3 spacious bedrooms, 2 baths, & NO CARPETS THROUGHOUT the 1,743 sq. ft., this home blends comfort & functionality from the moment you step onto the welcoming front porch. Inside, high ceilings create an open & airy feel, while tile flooring flows beautifully through the main living areas. The bedrooms feature rich LVP floors for a warm, cozy touch. The kitchen is ideal for gatherings, & the fridge is included, making move-in a breeze. Step outside to your private backyard retreat and imagine pool days, evening swims, and weekend cookouts, all with NO BACK NEIGHBORS for added privacy. The community offers fantastic amenities, including a gym, pickleball court, resort-style pool, dog park, playgrounds, & splash pads. If you’re searching for a home that feels “just right,” this one may be the perfect fit. Schedule your private tour TODAY!!
For sale
$329,000
19418 Tobiano Park Dr, Tomball, TX 77377
3beds
1,743sqft
Single Family Residence
Built in 2019
5,850 Square Feet Lot
$322,200 Zestimate®
$189/sqft
$81/mo HOA
What's special
Brand-new poolHigh ceilingsPrivate backyard retreatWelcoming front porch
- 37 days
- 506
- 35
Zillow last checked:
Listing updated:
Listed by:
Rosalba Figueroa Flores TREC #0772893 832-329-0558,
HomeSmart
Source: HAR,MLS#: 52633438
Facts & features
Interior
Bedrooms & bathrooms
- Bedrooms: 3
- Bathrooms: 2
- Full bathrooms: 2
Rooms
- Room types: Family Room, Utility Room
Primary bedroom
- Level: First
- Area: 208
- Dimensions: 13 X 16
Bedroom
- Level: First
- Area: 121
- Dimensions: 11 X 11
Bedroom
- Level: First
- Area: 120
- Dimensions: 12 X 10
Dining room
- Level: First
Family room
- Level: First
Kitchen
- Level: First
Utility room
- Level: First
Heating
- Natural Gas
Cooling
- Ceiling Fan(s), Electric
Appliances
- Included: Disposal, Refrigerator, Gas Oven, Microwave, Gas Range, Dishwasher
- Laundry: Electric Dryer Hookup, Gas Dryer Hookup, Washer Hookup
Features
- High Ceilings, Prewired for Alarm System, All Bedrooms Down, En-Suite Bath, Split Plan, Walk-In Closet(s)
- Flooring: Tile, Vinyl
Interior area
- Total structure area: 1,743
- Total interior livable area: 1,743 sqft
Property
Parking
- Total spaces: 2
- Parking features: Garage, Garage Door Opener
- Attached garage spaces: 2
Features
- Stories: 1
- Patio & porch: Porch
- Has private pool: Yes
- Pool features: Gunite, In Ground
- Fencing: Back Yard,Full
Lot
- Size: 5,850 Square Feet
- Features: Subdivided, 0 Up To 1/4 Acre
Details
- Parcel number: 1406850010068
Construction
Type & style
- Home type: SingleFamily
- Architectural style: Traditional
- Property subtype: Single Family Residence
Materials
- Brick, Cement Siding
- Foundation: Slab
- Roof: Composition
Condition
- New construction: No
- Year built: 2019
Details
- Builder name: Beazer
Utilities & green energy
- Water: Water District
Green energy
- Energy efficient items: Thermostat, Insulation
Community & HOA
Community
- Security: Prewired for Alarm System
- Subdivision: Amira Sec 3
HOA
- Has HOA: Yes
- Amenities included: Clubhouse, Dog Park, Fitness Center, Jogging Path, Park, Party Room, Picnic Area, Playground, Pond, Pool, Splash Pad, Sport Court, Trail(s)
- HOA fee: $975 annually
Location
- Region: Tomball
Financial & listing details
- Price per square foot: $189/sqft
- Tax assessed value: $351,290
- Annual tax amount: $11,269
- Date on market: 7/24/2026
- Listing terms: Cash,Conventional,FHA,Investor,VA Loan
- Road surface type: Concrete, Curbs, Gutters
Estimated market value
$322,200
$306,000 - $338,000
$3,002/mo
Price history
| Date | Event | Price |
|---|---|---|
| 7/24/2026 | Listed for sale | $329,000-0.2%$189/sqft |
Source:  HAR #52633438 Report a problem HAR #52633438 Report a problem | ||
| 7/23/2026 | Listing removed | $329,500$189/sqft |
Source: HAR #60101156 Report a problem | ||
| 7/12/2026 | Price change | $329,500-1.6%$189/sqft |
Source: HAR #60101156 Report a problem | ||
| 6/28/2026 | Price change | $335,000-1.2%$192/sqft |
Source: HAR #60101156 Report a problem | ||
| 6/10/2026 | Listed for sale | $339,000$194/sqft |
Source: HAR #60101156 Report a problem | ||
| 6/5/2026 | Listing removed | $339,000$194/sqft |
Source: HAR #50411783 Report a problem | ||
| 5/6/2026 | Price change | $339,000-4.5%$194/sqft |
Source: HAR #50411783 Report a problem | ||
| 4/23/2026 | Listed for sale | $354,900-1.4%$204/sqft |
Source: HAR #50411783 Report a problem | ||
| 4/20/2026 | Listing removed | $360,000$207/sqft |
Source: HAR #34793801 Report a problem | ||
| 4/10/2026 | Price change | $360,000-1.6%$207/sqft |
Source: HAR #34793801 Report a problem | ||
| 3/21/2026 | Price change | $366,000-0.8%$210/sqft |
Source: HAR #34793801 Report a problem | ||
| 2/24/2026 | Listed for sale | $369,000$212/sqft |
Source: HAR #34793801 Report a problem | ||
Public tax history
| Year | Property taxes | Tax assessment |
|---|---|---|
| 2025 | $899 -0.3% | $351,290 -0.4% |
| 2024 | $902 | $352,745 -2% |
| 2023 | -- | $360,000 +10.8% |
| 2022 | $755 | $324,822 +25.3% |
| 2021 | -- | $259,133 +15.7% |
| 2020 | $2,042 | $223,895 |
Find assessor info on the county website
Monthly payment
Est. payment
Payment breakdown
Explore the cost of this home by adjusting the details. Changes won't be saved.Climate risks
Neighborhood: 77377
Nearby schools
Schools provided by the listing agent
- Elementary: West Elementary (Tomball)
- Middle: Grand Lakes Junior High School
- High: Tomball West High School
Source: HAR. This data may not be complete. We recommend contacting the local school district to confirm school assignments for this home.
- $399,6004 bd4 ba2.4k sqft19414 Tobiano Park Dr, Tomball, TX 77377Off Market
- $368,3004 bd3 ba2.1k sqft19410 Tobiano Park Dr, Tomball, TX 77377Off Market
- $364,2004 bd3 ba2.1k sqft19426 Tobiano Park Dr, Tomball, TX 77377Off Market
- $345,1003 bd2 ba1.9k sqft19406 Tobiano Park Dr, Tomball, TX 77377Off Market
Similar homes
- $290,0003 bd3 ba1.8k sqft17715 Pamukkale Pl, Tomball, TX 77377For Sale
 MLS ID #70643005, Alicia Alford, Strongtower Realty Group. HAR
 - $319,9993 bd2 ba1.6k sqft22827 Ephesus Ave, Tomball, TX 77377For Sale
 MLS ID #88202750, Christine Nguyen, LPT Realty, LLC. HAR
 - $344,9993 bd2 ba1.8k sqft12821 S Winding Pines Dr, Tomball, TX 77375For Sale
 MLS ID #36209344, Mohammad Ali, REALM Real Estate Professionals - North Houston. HAR
 - $365,0004 bd2 ba1.8k sqft17923 Durango Point Ct, Tomball, TX 77377For Sale
 MLS ID #26879859, Ruddy Parisher, Century 21 Parisher Properties. HAR
