Beautiful 4-bedroom, 2.5-bath traditional home situated on a premium cul-de-sac lot in Villages of Northpointe
West. This 2,593 sq. ft. home features an open-concept layout with high ceilings, formal dining, formal living,
spacious family room, breakfast area, and an upstairs game room. The kitchen opens to the family room and
includes a breakfast bar, island, pantry and under-cabinet lighting.
Recent updates include a premium roof with 50-year shingles, luxury vinyl plank flooring, interior and exterior
paint, updated lighting, ceiling fans, bathroom fixtures, toilets, dishwasher, garage door, and fire/smoke alarms.
The primary suite offers an en-suite bath with separate shower, soaking tub, and walk-in closet. All secondary
bedrooms are located upstairs.
Outdoor features include a covered patio, fenced backyard, extended flagstone patio areas, fire pit seating area,
flagstone walkway, upgraded front and rear exterior lighting, updated fencing, and a Texas size covered patio.
For sale
Price cut: $20K (7/25)
$354,900
18543 Royal Mist Ln, Tomball, TX 77377
4beds
2,593sqft
Single Family Residence
Built in 2009
8,733 Square Feet Lot
$349,700 Zestimate®
$137/sqft
$91/mo HOA
What's special
Garage doorUpdated fencingUpdated lightingHigh ceilingsExtended flagstone patio areasFire pit seating areaCeiling fans
- 63 days |
- 273 |
- 19 |
Zillow last checked:
Listing updated:
Listed by:
Stacie Davis TREC #0621807 713-550-7500,
United Real Estate
Source: HAR,MLS#: 35902148
Facts & features
Interior
Bedrooms & bathrooms
- Bedrooms: 4
- Bathrooms: 3
- Full bathrooms: 2
- 1/2 bathrooms: 1
Rooms
- Room types: Family Room
Primary bedroom
- Level: Second
- Area: 234
- Dimensions: 18x13
Bedroom
- Level: Second
- Area: 110
- Dimensions: 11x10
Bedroom
- Level: Second
- Area: 121
- Dimensions: 11x11
Bedroom
- Level: Second
- Area: 121
- Dimensions: 11x11
Breakfast
- Level: First
- Area: 80
- Dimensions: 10x8
Dining room
- Level: First
- Area: 100
- Dimensions: 10x10
Family room
- Level: First
- Area: 294
- Dimensions: 14x21
Game room
- Level: Second
- Area: 154
- Dimensions: 14x11
Kitchen
- Level: First
- Area: 110
- Dimensions: 11x10
Living room
- Level: First
- Area: 150
- Dimensions: 15x10
Heating
- Electric, Zoned
Cooling
- Ceiling Fan(s), Electric, Zoned
Appliances
- Included: Disposal, Dryer, Refrigerator, Washer, Gas Oven, Gas Range, Dishwasher
- Laundry: Electric Dryer Hookup, Washer Hookup
Features
- High Ceilings, All Bedrooms Up, En-Suite Bath, Walk-In Closet(s)
- Flooring: Carpet, Vinyl
- Windows: Window Coverings
- Has fireplace: No
Interior area
- Total structure area: 2,593
- Total interior livable area: 2,593 sqft
Video & virtual tour
Property
Parking
- Total spaces: 2
- Parking features: Attached, Garage Door Opener, Double-Wide Driveway
- Attached garage spaces: 2
Features
- Stories: 2
- Patio & porch: Covered
- Exterior features: Side Yard
- Fencing: Back Yard
Lot
- Size: 8,733 Square Feet
- Features: Cul-De-Sac, Subdivided, 0 Up To 1/4 Acre
Details
- Parcel number: 1271980050029
Construction
Type & style
- Home type: SingleFamily
- Architectural style: Traditional
- Property subtype: Single Family Residence
Materials
- Brick, Cement Siding, Wood Siding
- Foundation: Slab
- Roof: Composition
Condition
- New construction: No
- Year built: 2009
Details
- Builder name: Vantage
Utilities & green energy
- Water: Water District
Community & HOA
Community
- Subdivision: Villages/Northpointewest Sec
HOA
- Has HOA: Yes
- Amenities included: Clubhouse, Park, Pond, Pool, Tennis Court(s)
- HOA fee: $1,090 annually
Location
- Region: Tomball
Financial & listing details
- Price per square foot: $137/sqft
- Tax assessed value: $343,686
- Annual tax amount: $9,214
- Date on market: 6/18/2026
- Listing terms: Cash,Conventional,FHA,VA Loan
- Ownership: Full Ownership
- Road surface type: Concrete
Estimated market value
$349,700
$332,000 - $367,000
$2,833/mo
Price history
| Date | Event | Price |
|---|---|---|
| 7/25/2026 | Price change | $354,900-5.3%$137/sqft |
Source:  HAR #35902148 Report a problem HAR #35902148 Report a problem | ||
| 7/12/2026 | Price change | $374,900-2.6%$145/sqft |
Source: HAR #35902148 Report a problem | ||
| 6/18/2026 | Listed for sale | $384,900$148/sqft |
Source: HAR #35902148 Report a problem | ||
Public tax history
| Year | Property taxes | Tax assessment |
|---|---|---|
| 2025 | $2,350 +1.1% | $343,686 -3.1% |
| 2024 | $2,324 +23.1% | $354,774 -2.5% |
| 2023 | $1,888 | $363,722 +6.2% |
| 2022 | -- | $342,370 +27.2% |
| 2021 | -- | $269,254 +8.8% |
| 2020 | $1,651 +6.3% | $247,470 +8% |
| 2019 | $1,554 -78.2% | $229,196 +2.6% |
| 2018 | $7,141 | $223,405 -5.4% |
| 2017 | $7,141 +6.5% | $236,045 +3.1% |
| 2016 | $6,703 +7.4% | $229,016 +7.6% |
| 2015 | $6,243 | $212,899 +9.5% |
| 2014 | $6,243 | $194,500 +18% |
| 2013 | -- | $164,813 |
| 2012 | -- | $164,813 |
| 2011 | -- | $164,813 +15.5% |
| 2010 | -- | $142,752 |
Find assessor info on the county website
Monthly payment
Est. payment
Payment breakdown
Explore the cost of this home by adjusting the details. Changes won't be saved.Climate risks
Neighborhood: Villages of Northpointe
Nearby schools
GreatSchools rating
- 10/10Wildwood Elementary SchoolGrades: PK-4Distance: 0.5 mi
- 9/10Grand Lakes Junior High SchoolGrades: 7-8Distance: 4.8 mi
- 9/10Tomball Memorial High SchoolGrades: 9-12Distance: 0.6 mi
Schools provided by the listing agent
- Elementary: Wildwood Elementary School
- Middle: Grand Lakes Junior High School
- High: Tomball Memorial H S
Source: HAR. This data may not be complete. We recommend contacting the local school district to confirm school assignments for this home.
- $303,6003 bd2 ba1.8k sqft18539 Royal Mist Ln, Tomball, TX 77377Off Market
- $301,5003 bd2 ba1.8k sqft18547 Royal Mist Ln, Tomball, TX 77377Off Market
- $393,0004 bd3 ba3k sqft18535 Royal Mist Ln, Tomball, TX 77377Off Market
- $292,1003 bd2 ba1.5k sqft18614 Bristol Point Ln, Tomball, TX 77377Off Market
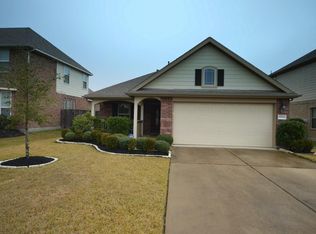
- $406,7004 bd4 ba2.9k sqft18610 Bristol Point Ln, Tomball, TX 77377Off Market
- $367,7004 bd2 ba2.5k sqft18618 Bristol Point Ln, Tomball, TX 77377Off Market
- $342,4003 bd2 ba2k sqft18606 Bristol Point Ln, Tomball, TX 77377Off Market
- $351,9005 bd4 ba2.6k sqft18546 Royal Mist Ln, Tomball, TX 77377Off Market
A local agent can set up tours, give advice and negotiate with sellers.
Similar homes
- $385,0003 bd3 ba2.5k sqft12411 Point Arbor Ct, Tomball, TX 77377For Sale
 MLS ID #57293318, Jimmy Franklin, eXp Realty LLC. HAR
 - $349,0004 bd4 ba2.4k sqft22611 Rosehill Meadow Dr, Tomball, TX 77377For Sale
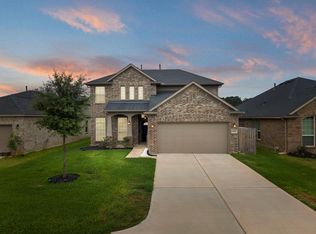 MLS ID #53929162, Amy Lippincott, eXp Realty LLC. HAR
 - $354,9005 bd3 ba2.7k sqft10615 Chestnut St, Tomball, TX 77375For Sale
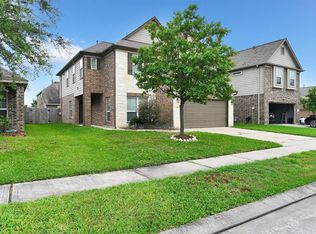 MLS ID #9777616, John Nguyen, JN REALTY GROUP LLC. HAR
 - $469,0004 bd3 ba2.6k sqft17207 Eagle Ledge Dr, Tomball, TX 77377For Sale
 MLS ID #38722570, Chase Giles, Real Broker, LLC. HAR
 - $375,0004 bd3 ba3.1k sqft14007 Mohave Way Dr, Cypress, TX 77429For SaleMLS ID #35543749, Cydney Parker, CB&A, Realtors. HAR
- $322,0003 bd2 ba2.1k sqft18126 Rustic Brook Ct, Cypress, TX 77429For SaleMLS ID #10519847, Emre Kinay, Keller Williams Memorial. HAR
- $359,0004 bd3 ba2.9k sqft8711 Sandusky Ct, Tomball, TX 77375For SaleMLS ID #24512886, Jose Figarella, RE/MAX Universal. HAR
- $394,0004 bd3 ba3.4k sqft18410 Memorial Springs Pass, Tomball, TX 77375For SaleMLS ID #69198436, Hoang Tran, RA Brokers. HAR
- $339,0004 bd2 ba1.9k sqft23410 W Pine Ivy Ln, Tomball, TX 77375For SaleMLS ID #19836408, Lucila Reyes, Better Homes and Gardens Real Estate Gary Greene - Lake Conroe South. HAR
- $305,0004 bd3 ba2.6k sqft15538 Forest Creek Farms Dr, Cypress, TX 77429For SaleMLS ID #42091386, Thomas Smith, RE/MAX Universal. HAR
- $399,0003 bd3 ba2.6k sqft14027 Mohave Way Dr, Cypress, TX 77429For SaleMLS ID #53244068, Bob Nichols, Nichols & Assoc. Real Estate. HAR
- $349,9504 bd3 ba2.9k sqft14419 Cellini Dr, Cypress, TX 77429For SaleMLS ID #13952010, Bob Nichols, Nichols & Assoc. Real Estate. HAR
- $450,0004 bd3 ba2.8k sqft1327 Serene Trl, Tomball, TX 77375For SaleMLS ID #74691331, Kathy Matt, Elite Texas Properties. HAR
- $399,0005 bd4 ba3.8k sqft8523 Sweetstone Field Ct, Cypress, TX 77433For SaleMLS ID #35639751, Valentina Lares, Keller Williams Memorial. HAR
- $389,0004 bd4 ba3k sqft15723 Huddleston Dr, Cypress, TX 77429For SaleMLS ID #8342463, John Gummadi, Intero River Oaks Office. HAR
- $384,5004 bd2 ba3k sqft15314 Hazen Point Dr, Cypress, TX 77433For SaleMLS ID #40168571, Matthew Krause, eXp Realty LLC. HAR
- $347,5003 bd2 ba2.1k sqft21323 Pebble Pine Trl, Cypress, TX 77433For SaleMLS ID #69977760, Kimberly Rensimer, Martha Turner Sotheby's International Realty. HAR
- $395,0004 bd3 ba2.6k sqft15238 Olmstead Park Dr, Cypress, TX 77429For SaleMLS ID #61138412, Tuan Le, Maven Property Care. HAR
- $349,0004 bd4 ba2.6k sqft1923 Pontius Dr, Katy, TX 77493For SaleMLS ID #22666827, Deshonna Igwenagha, United Real Estate - Insight. HAR
- $315,0004 bd3 ba2.4k sqft8510 Nashwood Ct, Houston, TX 77040For SaleMLS ID #45811622, Lance Loken, Keller Williams Platinum. HAR
