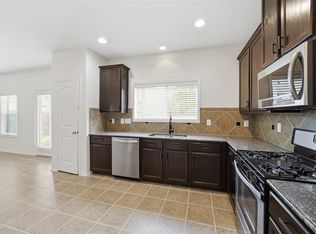
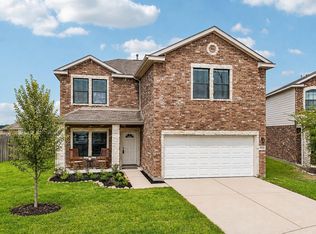
Fabulous 5-bedroom house located in Ashford Grove by Lake Ridge builders. Brick & stone elevation boasts spacious rooms including gameroom & study. Gourmet kitchen has built-in appliances, recessed lighting & granite countertops. Master suite has separate tub/shower & double vanitites in sink. Relax on privae patio. In fabulous Klein ISD.
For sale
$354,900
10615 Chestnut St, Tomball, TX 77375
5beds
2,740sqft
Single Family Residence
Built in 2016
5,026 Square Feet Lot
$346,500 Zestimate®
$130/sqft
$32/mo HOA
What's special
Brick and stone elevationBuilt-in appliancesRecessed lightingGranite countertopsSpacious roomsGourmet kitchenMaster suite
- 110 days
- 105
- 7
Zillow last checked:
Listing updated:
Listed by:
John Nguyen TREC #0427318 832-433-3323,
JN REALTY GROUP LLC
Source: HAR,MLS#: 9777616
Facts & features
Interior
Bedrooms & bathrooms
- Bedrooms: 5
- Bathrooms: 3
- Full bathrooms: 3
Rooms
- Room types: Utility Room
Primary bathroom
- Features: Primary Bath: Double Sinks, Primary Bath: Separate Shower, Primary Bath: Tub/Shower Combo, Two Primary Baths
Kitchen
- Features: Kitchen open to Family Room
Heating
- Natural Gas
Cooling
- Ceiling Fan(s), Electric
Appliances
- Included: ENERGY STAR Qualified Appliances, Disposal, Dryer, Refrigerator, Washer, Gas Oven, Microwave, Gas Range, Dishwasher
- Laundry: Electric Dryer Hookup, Gas Dryer Hookup, Washer Hookup
Features
- 2 Primary Bedrooms, All Bedrooms Up, Primary Bed - 1st Floor, Primary Bed - 2nd Floor, Split Plan, Walk-In Closet(s)
- Flooring: Carpet, Laminate, Tile
- Windows: Insulated/Low-E windows
- Number of fireplaces: 1
- Fireplace features: Gas, Gas Log
Interior area
- Total structure area: 2,740
- Total interior livable area: 2,740 sqft
Property
Parking
- Total spaces: 2
- Parking features: Attached
- Attached garage spaces: 2
Features
- Levels: Split Level
- Stories: 2
- Fencing: Back Yard
Lot
- Size: 5,026 Square Feet
- Features: Subdivided, 0 Up To 1/4 Acre
Details
- Parcel number: 1377510030001
Construction
Type & style
- Home type: SingleFamily
- Architectural style: Traditional
- Property subtype: Single Family Residence
Materials
- Brick, Cement Siding
- Foundation: Slab on Builders Pier
- Roof: Composition
Condition
- New construction: No
- Year built: 2016
Utilities & green energy
- Sewer: Public Sewer
- Water: Public, Water District
Green energy
- Green verification: ENERGY STAR Certified Homes, HERS Index Score
- Energy efficient items: Thermostat, Lighting, HVAC, HVAC>13 SEER, Insulation
Community & HOA
Community
- Subdivision: Ashford Grove East Sec 2
HOA
- Has HOA: Yes
- HOA fee: $385 annually
Location
- Region: Tomball
Financial & listing details
- Price per square foot: $130/sqft
- Date on market: 6/20/2026
- Listing terms: Cash,Conventional,FHA,Investor,VA Loan
- Ownership: Full Ownership
- Road surface type: Concrete, Curbs
Estimated market value
$346,500
$329,000 - $364,000
$2,621/mo
Price history
| Date | Event | Price |
|---|---|---|
| 10/5/2026 | Listing removed | $2,500$1/sqft |
Source:  HAR #25472474 Report a problem HAR #25472474 Report a problem | ||
| 8/1/2026 | Listed for rent | $2,500$1/sqft |
Source: HAR #25472474 Report a problem | ||
| 6/20/2026 | Listed for sale | $354,900-2.7%$130/sqft |
Source:  HAR #9777616 Report a problem HAR #9777616 Report a problem | ||
| 5/18/2026 | Listing removed | $364,900$133/sqft |
Source: HAR #42562428 Report a problem | ||
| 1/12/2026 | Listed for sale | $364,900-1.4%$133/sqft |
Source: HAR #42562428 Report a problem | ||
| 12/27/2025 | Listing removed | $369,900$135/sqft |
Source: HAR #55849907 Report a problem | ||
| 11/17/2025 | Listed for sale | $369,900$135/sqft |
Source: HAR #55849907 Report a problem | ||
| 10/31/2025 | Listing removed | $2,500$1/sqft |
Source: HAR #25472474 Report a problem | ||
| 7/17/2025 | Listed for rent | $2,500$1/sqft |
Source: HAR #25472474 Report a problem | ||
| 7/1/2025 | Price change | $369,900-1.6%$135/sqft |
Source: HAR #55849907 Report a problem | ||
| 4/13/2025 | Listed for sale | $375,900$137/sqft |
Source: HAR #55849907 Report a problem | ||
Public tax history
Tax history is unavailable.
Monthly payment
Est. payment
Payment breakdown
Explore the cost of this home by adjusting the details. Changes won't be saved.Climate risks
Neighborhood: Ashford Grove
Nearby schools
Schools provided by the listing agent
- Elementary: Blackshear Elementary School (Klein)
- Middle: Ulrich Intermediate School
- High: Klein Cain High School
Source: HAR. This data may not be complete. We recommend contacting the local school district to confirm school assignments for this home.
- $327,2005 bd3 ba2.7k sqft10615 Chestnut Path Way, Tomball, TX 77375Off Market
- $358,4004 bd2 ba3k sqft10619 Chestnut Path Way, Tomball, TX 77375Off Market
- $288,7003 bd2 ba1.8k sqft10611 Chestnut Path Way, Tomball, TX 77375Off Market
- $352,8004 bd3 ba2.7k sqft10607 Chestnut Path Way, Tomball, TX 77375Off Market
Similar homes
- $354,9955 bd3 ba2.9k sqft12830 Spruce Cir, Tomball, TX 77375For Sale
 MLS ID #15169708, Jay Thomas, eXp Realty LLC. HAR
 - $320,0004 bd3 ba2.3k sqft25039 Galium Mdws, Tomball, TX 77375For Sale
 MLS ID #10795214, Eric Cuevas, RE/MAX Compass. HAR
 - $292,0004 bd3 ba2.4k sqft10122 Black Birch Ln, Tomball, TX 77375For Sale
 MLS ID #22155224, Jason Gracey, Great Houston Properties, LLC. HAR
 - $358,9904 bd2 ba1.8k sqft11710 Rosehall Reach Ln, Tomball, TX 77377For Sale
 MLS ID #61620175, Quy Tran, Keller Williams Signature. HAR
