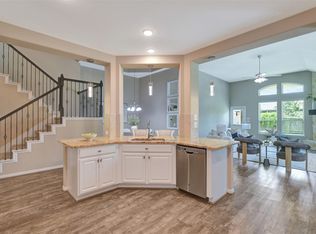
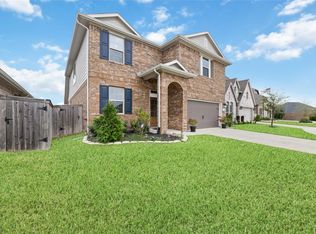
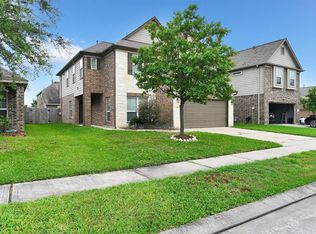
Welcome to this beautiful one-story home in the quiet community of Lakewood Court. With its modern design, open floor plan and move-in ready condition. The inviting front porch and attractive stone exterior create great curb appeal. Inside, you’ll find a bright, open living area filled with natural light and durable luxury vinyl plank flooring. The spacious family room flows into the kitchen, great for spending time with family or entertain guests. The kitchen features granite countertops, dark wood cabinets, stainless steel appliances, a subway tile backsplash and a large center island. Enjoy the covered back patio and fully fenced backyard. There is plenty of space for kids, pets, gardening, or weekend barbecues. The yard is easy to maintain while still offering room to enjoy the outdoors. Schedule your private showing today and see everything this beautiful home has to offer!
For sale
Price cut: $11K (8/17)
$369,000
11710 Rosehall Reach Ln, Tomball, TX 77377
4beds
1,878sqft
Single Family Residence
Built in 2020
6,878 Square Feet Lot
$362,100 Zestimate®
$196/sqft
$42/mo HOA
What's special
Open floor planAttractive stone exteriorStainless steel appliancesSpacious family roomModern designCovered back patioDark wood cabinets
- 39 days
- 159
- 8
Zillow last checked:
Listing updated:
Listed by:
Quy Tran TREC #0762870 832-785-7546,
Keller Williams Signature,
Kim Quanh Vo TREC #0833565 408-364-6956,
Keller Williams Signature
Source: HAR,MLS#: 58593294
Facts & features
Interior
Bedrooms & bathrooms
- Bedrooms: 4
- Bathrooms: 2
- Full bathrooms: 2
Primary bedroom
- Level: First
- Area: 204
- Dimensions: 12 x 17
Bedroom
- Level: First
- Area: 120
- Dimensions: 12 x 10
Bedroom
- Level: First
- Area: 132
- Dimensions: 12 x 11
Bedroom
- Level: First
- Area: 132
- Dimensions: 12 x 11
Dining room
- Level: First
- Area: 154
- Dimensions: 14 x 11
Living room
- Level: First
- Area: 255
- Dimensions: 15 x 17
Heating
- Natural Gas
Cooling
- Electric
Appliances
- Included: Disposal, Gas Oven, Microwave, Gas Cooktop, Dishwasher
- Laundry: Electric Dryer Hookup, Gas Dryer Hookup, Washer Hookup
Features
- Flooring: Vinyl
Interior area
- Total structure area: 1,878
- Total interior livable area: 1,878 sqft
Property
Parking
- Total spaces: 2
- Parking features: Attached
- Attached garage spaces: 2
Features
- Stories: 1
Lot
- Size: 6,878 Square Feet
- Features: Corner Lot, Subdivided, 0 Up To 1/4 Acre
Details
- Parcel number: 1400640010050
Construction
Type & style
- Home type: SingleFamily
- Architectural style: Contemporary
- Property subtype: Single Family Residence
Materials
- Brick
- Foundation: Slab
- Roof: Composition
Condition
- New construction: No
- Year built: 2020
Utilities & green energy
- Water: Water District
Community & HOA
Community
- Subdivision: Lakewood Court
HOA
- Has HOA: Yes
- HOA fee: $500 annually
Location
- Region: Tomball
Financial & listing details
- Price per square foot: $196/sqft
- Tax assessed value: $387,543
- Annual tax amount: $3,383
- Date on market: 7/30/2026
- Listing terms: Cash,Conventional,FHA,VA Loan
Estimated market value
$362,100
$344,000 - $380,000
$2,378/mo
Price history
| Date | Event | Price |
|---|---|---|
| 8/17/2026 | Price change | $369,000-2.9%$196/sqft |
Source:  HAR #58593294 Report a problem HAR #58593294 Report a problem | ||
| 7/30/2026 | Listed for sale | $379,990$202/sqft |
Source: HAR #58593294 Report a problem | ||
Public tax history
| Year | Property taxes | Tax assessment |
|---|---|---|
| 2025 | $3,383 +6.4% | $387,543 +3.3% |
| 2024 | $3,181 +12.2% | $375,159 +1.2% |
| 2023 | $2,834 +17% | $370,616 +16.9% |
| 2022 | $2,423 | $316,996 +18.5% |
| 2021 | -- | $267,542 +449.3% |
| 2020 | $412 +8.6% | $48,702 |
| 2019 | $379 | -- |
Find assessor info on the county website
Monthly payment
Est. payment
Payment breakdown
Explore the cost of this home by adjusting the details. Changes won't be saved.Climate risks
Neighborhood: Lakewood Forest
Nearby schools
Schools provided by the listing agent
- Elementary: Lakewood Elementary School (Tomball)
- Middle: Willow Wood Junior High School
- High: Tomball Memorial H S
Source: HAR. This data may not be complete. We recommend contacting the local school district to confirm school assignments for this home.
- $380,1003 bd2 ba2.3k sqft11706 Rosehall Reach Ln, Tomball, TX 77377Off Market
- $390,5003 bd2 ba1.8k sqft11702 Rosehall Reach Ln, Tomball, TX 77377Off Market
- $328,3003 bd2 ba1.8k sqft11707 Petal Falls Ln, Tomball, TX 77377Off Market
- $395,0003 bd3 ba2.6k sqft11711 Petal Falls Ln, Tomball, TX 77377For Sale
Similar homes
- $345,0003 bd2 ba1.8k sqft15914 Maplewick Dr, Tomball, TX 77377For Sale
 MLS ID #82325090, Miguel Cruz, RE/MAX Prestige. HAR
 - $415,0004 bd3 ba2.6k sqft18319 Bridle Meadow Ln, Tomball, TX 77377For Sale
 MLS ID #23469901, Jimmy Franklin, eXp Realty LLC. HAR
 - $385,0004 bd3 ba2.4k sqft19210 Palfrey Prairie Trl, Tomball, TX 77377For Sale
 MLS ID #12390821, THANH LE, B & W Realty Group LLC. HAR
 - $354,9005 bd3 ba2.7k sqft10615 Chestnut St, Tomball, TX 77375For Sale
 MLS ID #9777616, John Nguyen, JN REALTY GROUP LLC. HAR
