Located inside a gated community in Champions Oak, a newer northwest Houston community where quiet streets meet quick access to Hwy 249 and Beltway 8. This recently built two story home delivers 2,626 sq ft and a highly requested layout. A soaring vaulted ceiling and a gas fireplace anchor the family room, which opens to the kitchen where granite counters, a gas range, and a breakfast bar keep the cook in the conversation. Wood tile runs through the main living areas for easy upkeep. The first floor primary suite is a true retreat with an oversized walk in closet, double vanity, soaking tub, and separate glass shower. Upstairs, the game room connects three secondary bedrooms, with laundry on the same level. A flex room behind French doors off the entry works as a home office or study. Outside, a covered patio and fully fenced yard are ready for weekends. Minutes from Beltway 8 and HCA Houston Northwest.
For sale
Price cut: $10K (10/13)
$355,000
11610 Glossy Oak Ln, Houston, TX 77066
4beds
2,626sqft
Single Family Residence
Built in 2022
5,449 Square Feet Lot
$349,100 Zestimate®
$135/sqft
$85/mo HOA
What's special
Gas fireplaceFully fenced yardGranite countersCovered patioSoaring vaulted ceilingSoaking tubFirst floor primary suite
- 48 days
- 223
- 12
Zillow last checked:
Listing updated:
Listed by:
Joey Mbu TREC #0758966 240-595-3968,
Coldwell Banker Realty - Heights
Source: HAR,MLS#: 94244233
Facts & features
Interior
Bedrooms & bathrooms
- Bedrooms: 4
- Bathrooms: 3
- Full bathrooms: 2
- 1/2 bathrooms: 1
Primary bedroom
- Level: First
- Area: 285
- Dimensions: 15 x 19
Bedroom
- Level: Second
- Area: 140
- Dimensions: 10 x 14
Bedroom
- Level: Second
- Area: 196
- Dimensions: 14 x 14
Bedroom
- Level: Second
- Area: 132
- Dimensions: 11 x 12
Other
- Level: First
- Area: 120
- Dimensions: 10 x 12
Other
- Level: First
- Area: 20
- Dimensions: 5 x 4
Other
- Level: Second
- Area: 50
- Dimensions: 10 x 5
Other
- Level: Second
- Area: 42
- Dimensions: 7 x 6
Dining room
- Level: First
- Area: 120
- Dimensions: 10 x 12
Game room
- Level: Second
- Area: 345
- Dimensions: 15 x 23
Kitchen
- Level: First
- Area: 187
- Dimensions: 17 x 11
Primary bath
- Level: First
- Area: 110
- Dimensions: 11 x 10
Utility room
- Level: Second
- Area: 54
- Dimensions: 6 x 9
Heating
- Natural Gas
Cooling
- Electric
Appliances
- Included: Gas Oven, Gas Range
Features
- Vaulted Ceiling, Primary Bed - 1st Floor, Walk-In Closet(s)
- Number of fireplaces: 1
- Fireplace features: Gas Log
Interior area
- Total structure area: 2,626
- Total interior livable area: 2,626 sqft
Property
Parking
- Total spaces: 2
- Parking features: Electric Gate, Attached
- Attached garage spaces: 2
Features
- Stories: 2
- Patio & porch: Covered, Patio/Deck
- Fencing: Full
Lot
- Size: 5,449 Square Feet
- Features: Subdivided, 0 Up To 1/4 Acre
Details
- Parcel number: 1458850010023
Construction
Type & style
- Home type: SingleFamily
- Architectural style: Contemporary,Traditional
- Property subtype: Single Family Residence
Materials
- Brick, Stone
- Foundation: Slab
- Roof: Composition
Condition
- New construction: No
- Year built: 2022
Utilities & green energy
- Sewer: Public Sewer
- Water: Public, Water District
Community & HOA
Community
- Subdivision: Champions Oak
HOA
- Has HOA: Yes
- HOA fee: $1,025 annually
Location
- Region: Houston
Financial & listing details
- Price per square foot: $135/sqft
- Tax assessed value: $379,452
- Annual tax amount: $10,021
- Date on market: 9/7/2026
Estimated market value
$349,100
$332,000 - $367,000
$2,780/mo
Price history
| Date | Event | Price |
|---|---|---|
| 10/13/2026 | Price change | $355,000-2.7%$135/sqft |
Source:  HAR #94244233 Report a problem HAR #94244233 Report a problem | ||
| 9/15/2026 | Price change | $365,000-2.7%$139/sqft |
Source: HAR #94244233 Report a problem | ||
| 9/7/2026 | Listed for sale | $375,000$143/sqft |
Source: HAR #94244233 Report a problem | ||
Public tax history
| Year | Property taxes | Tax assessment |
|---|---|---|
| 2025 | $5,226 -6.4% | $379,452 -0.1% |
| 2024 | $5,583 -6.4% | $379,878 -8.3% |
| 2023 | $5,963 | $414,457 |
Find assessor info on the county website
Monthly payment
Est. payment
Payment breakdown
Explore the cost of this home by adjusting the details. Changes won't be saved.Climate risks
Neighborhood: 77066
Nearby schools
Schools provided by the listing agent
- Elementary: Klenk Elementary School
- Middle: Wunderlich Intermediate School
- High: Klein Forest High School
Source: HAR. This data may not be complete. We recommend contacting the local school district to confirm school assignments for this home.
Similar homes
- $330,0004 bd3 ba2.6k sqft4118 Lake Cypress Cir, Houston, TX 77068For Sale
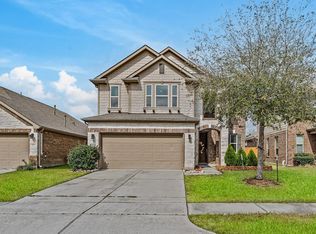 MLS ID #79687122, Minhuy Vo, Keller Williams Signature. HAR
 - $485,0294 bd4 ba2.8k sqft11707 Leafy Laurel Dr, Houston, TX 77066New Construction
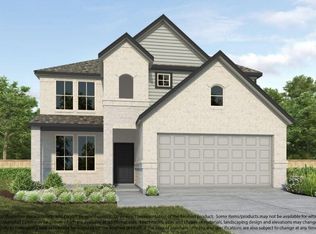 MLS ID #85732549, Olga M. Garza, Nan & Company Properties - Corporate Office (Heights). HAR
 - $264,9004 bd3 ba2.5k sqft13906 Tinsley Ct, Houston, TX 77014For Sale
 MLS ID #15012438, Carlos Santos, Hackbarth Realty, LLC. HAR
 - $350,0004 bd3 ba2.6k sqft25618 Crisp Spring Ln, Spring, TX 77373For Sale
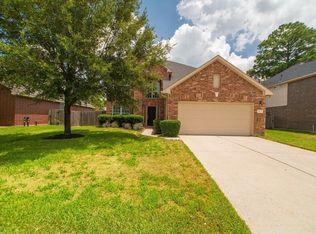 MLS ID #86538756, Luis Tamborrel, Keller Williams Realty The Woodlands. HAR
