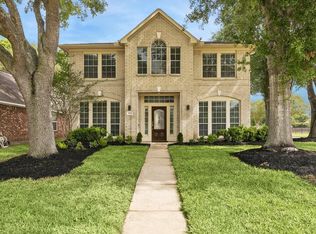
Come see this wonderful free standing home located in a small community on cul de sac lot with spacious back yard. No neighbors in back and only on one side. Home boasts open floor plan, spacious bedrooms and with large walk in closets. Recent Luxury Vinyl Tile downstairs and carpet upstairs. Bose surround sound system remains with home. Covered patios located in front and back add additional outdoor living space. This home is located just minutes north of I-10. Convenient and easy access to City centre, Memorial City and Galleria Area. All bedroom are located upstairs. Emnora Heights is served by highly rated Spring Branch Schools, and there are a number of recreational facilities and several parks nearby.
For sale
$354,900
9203 Clayberry St, Houston, TX 77080
3beds
2,204sqft
Single Family Residence
Built in 2012
4,142 Square Feet Lot
$345,000 Zestimate®
$161/sqft
$44/mo HOA
What's special
Open floor planCarpet upstairsAdditional outdoor living spaceSpacious bedroomsLuxury vinyl tile downstairsCul de sac lotLarge walk in closets
- 49 days
- 253
- 28
Zillow last checked:
Listing updated:
Listed by:
Rock Edwards TREC #0431221 713-409-1729,
Rock Edwards & Associates, REALTORS
Source: HAR,MLS#: 50529035
Facts & features
Interior
Bedrooms & bathrooms
- Bedrooms: 3
- Bathrooms: 3
- Full bathrooms: 2
- 1/2 bathrooms: 1
Rooms
- Room types: Utility Room
Primary bedroom
- Level: Second
- Area: 240
- Dimensions: 16x15
Bedroom
- Level: Second
- Area: 144
- Dimensions: 12x12
Bedroom
- Level: Second
- Area: 132
- Dimensions: 12x11
Breakfast
- Level: First
- Area: 81
- Dimensions: 9x9
Dining room
- Level: First
- Area: 169
- Dimensions: 13x13
Kitchen
- Level: First
- Area: 162
- Dimensions: 18x9
Living room
- Level: First
- Area: 352
- Dimensions: 22x16
Heating
- Natural Gas
Cooling
- Ceiling Fan(s), Electric
Appliances
- Included: Disposal, Microwave, Gas Cooktop, Dishwasher
- Laundry: Electric Dryer Hookup, Gas Dryer Hookup
Features
- All Bedrooms Up
- Flooring: Carpet, Vinyl
- Windows: Insulated/Low-E windows, Window Coverings
Interior area
- Total structure area: 2,204
- Total interior livable area: 2,204 sqft
Property
Parking
- Total spaces: 2
- Parking features: Attached
- Attached garage spaces: 2
Features
- Stories: 2
- Patio & porch: Covered, Patio/Deck
- Exterior features: Back Green Space, Sprinkler System
- Fencing: Back Yard,Full
Lot
- Size: 4,142 Square Feet
- Features: Back Yard, Cul-De-Sac, 0 Up To 1/4 Acre
Details
- Parcel number: 1260060010011
Construction
Type & style
- Home type: SingleFamily
- Architectural style: Traditional
- Property subtype: Single Family Residence
Materials
- Brick, Cement Siding
- Foundation: Slab
- Roof: Composition
Condition
- New construction: No
- Year built: 2012
Utilities & green energy
- Sewer: Public Sewer
- Water: Public
Green energy
- Energy efficient items: Thermostat
Community & HOA
Community
- Subdivision: Emnora Heights
HOA
- Has HOA: Yes
- HOA fee: $528 annually
Location
- Region: Houston
Financial & listing details
- Price per square foot: $161/sqft
- Tax assessed value: $354,823
- Annual tax amount: $8,059
- Date on market: 7/20/2026
- Listing terms: Cash,Conventional,FHA,VA Loan
- Road surface type: Concrete, Curbs, Gutters
Estimated market value
$345,000
$328,000 - $362,000
$2,482/mo
Price history
| Date | Event | Price |
|---|---|---|
| 7/20/2026 | Listed for sale | $354,900$161/sqft |
Source:  HAR #50529035 Report a problem HAR #50529035 Report a problem | ||
Public tax history
| Year | Property taxes | Tax assessment |
|---|---|---|
| 2025 | $4,074 +28.9% | $354,823 +1.3% |
| 2024 | $3,161 +11.3% | $350,371 |
| 2023 | $2,841 +8.5% | $350,371 +13.4% |
| 2022 | $2,619 | $308,930 +11% |
| 2021 | -- | $278,413 |
| 2020 | $2,597 -1.6% | $278,413 |
| 2019 | $2,639 -49.3% | $278,413 |
| 2018 | $5,199 | $278,413 |
| 2017 | $5,199 +10.6% | $278,413 |
| 2016 | $4,699 +16.5% | $278,413 +0.5% |
| 2015 | $4,035 | $277,157 +33.3% |
| 2014 | $4,035 | $207,937 +14.7% |
| 2013 | -- | $181,213 |
Find assessor info on the county website
Monthly payment
Est. payment
Payment breakdown
Explore the cost of this home by adjusting the details. Changes won't be saved.Climate risks
Neighborhood: Spring Branch Central
Nearby schools
Schools provided by the listing agent
- Elementary: Buffalo Creek Elementary School
- Middle: Spring Woods Middle School
- High: Northbrook High School
Source: HAR. This data may not be complete. We recommend contacting the local school district to confirm school assignments for this home.
Similar homes
- $375,0003 bd3 ba2k sqft1910 Harwood Springs Dr, Houston, TX 77080For Sale
 MLS ID #7184553, Dee Dee Guggenheim Howes, Compass RE Texas, LLC - Houston. HAR
 - $349,9004 bd3 ba2.6k sqft18502 Mill Path Ct, Houston, TX 77084For Sale
 MLS ID #35049970, David Dancel, Camelot Realty Group. HAR
 - $330,0003 bd3 ba2.6k sqft14314 Cypress Cascade Ln, Houston, TX 77068For Sale
 MLS ID #17457271, Priscilla Gallegos, Sierra Vista Realty LLC. HAR
 - $350,0003 bd3 ba1.8k sqft4827 Hardy St, Houston, TX 77009For Sale
 MLS ID #13736927, Robin Bailey, RE/MAX Universal. HAR
