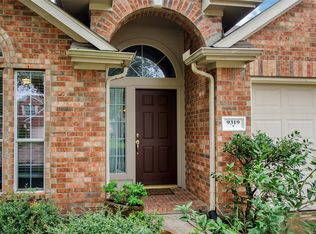
Two-story brick exterior home featuring a two-car garage and tile flooring throughout. The entry opens to a living room with a fireplace, with the kitchen conveniently located near the breakfast nook and dining area. The kitchen offers ample cabinet storage and a center island for additional workspace. The primary bedroom includes an en suite bathroom with a walk-in closet, dual-sink vanity, walk-in shower, and soaking tub. A laundry closet with washer and dryer hookups is also provided. The backyard features a covered patio and grassed area for outdoor activities and entertaining.
For sale
$339,000
9315 Dewmont Ln, Houston, TX 77070
4beds
2,988sqft
Single Family Residence
Built in 2003
6,616 Square Feet Lot
$332,900 Zestimate®
$113/sqft
$-- HOA
What's special
Two-car garageTile flooring throughoutTwo-story brick exterior homeSoaking tubWalk-in closetDual-sink vanityAmple cabinet storage
- 6 days
- 233
- 23
Likely to sell faster than
Zillow last checked:
Listing updated:
Listed by:
Christian Rivera Matos TREC #0842785 832-451-8522,
Orchard Brokerage
Source: HAR,MLS#: 94636092
Facts & features
Interior
Bedrooms & bathrooms
- Bedrooms: 4
- Bathrooms: 3
- Full bathrooms: 3
Primary bedroom
- Level: Second
- Area: 345
- Dimensions: 15x23
Bedroom
- Level: Second
- Area: 132
- Dimensions: 12x11
Bedroom
- Level: Second
- Area: 121
- Dimensions: 11x11
Bedroom
- Level: Second
- Area: 140
- Dimensions: 14x10
Other
- Level: First
- Area: 40
- Dimensions: 8x5
Dining room
- Level: First
- Area: 196
- Dimensions: 14x14
Kitchen
- Level: First
- Area: 238
- Dimensions: 14x17
Living room
- Level: First
- Area: 272
- Dimensions: 16x17
Primary bath
- Level: Second
- Area: 165
- Dimensions: 11x15
Heating
- Natural Gas
Cooling
- Ceiling Fan(s), Electric
Appliances
- Included: Refrigerator, Gas Oven, Microwave, Gas Range, Dishwasher
- Laundry: Electric Dryer Hookup, Washer Hookup
Features
- High Ceilings, En-Suite Bath, Primary Bed - 2nd Floor, Walk-In Closet(s)
- Flooring: Tile
- Windows: Window Coverings
- Number of fireplaces: 1
- Fireplace features: Wood Burning
Interior area
- Total structure area: 2,988
- Total interior livable area: 2,988 sqft
Video & virtual tour
Property
Parking
- Total spaces: 2
- Parking features: Attached
- Attached garage spaces: 2
Features
- Stories: 2
- Patio & porch: Covered
- Exterior features: Back Green Space
- Has spa: Yes
- Fencing: Back Yard
Lot
- Size: 6,616 Square Feet
- Features: Back Yard, Subdivided, 0 Up To 1/4 Acre
Details
- Parcel number: 1232350020004
Construction
Type & style
- Home type: SingleFamily
- Architectural style: Traditional
- Property subtype: Single Family Residence
Materials
- Brick, Other
- Foundation: Slab
- Roof: Composition
Condition
- New construction: No
- Year built: 2003
Utilities & green energy
- Water: Water District
Community & HOA
Community
- Subdivision: Linnfield Sec 01
Location
- Region: Houston
Financial & listing details
- Price per square foot: $113/sqft
- Tax assessed value: $325,000
- Annual tax amount: $8,303
- Date on market: 9/4/2026
- Listing terms: Cash,Conventional,FHA,VA Loan
- Ownership: Full Ownership
- Road surface type: Asphalt
Estimated market value
$332,900
$316,000 - $350,000
$2,567/mo
Price history
| Date | Event | Price |
|---|---|---|
| 9/4/2026 | Listed for sale | $339,000+42.1%$113/sqft |
Source:  HAR #94636092 Report a problem HAR #94636092 Report a problem | ||
| 9/18/2023 | Listing removed | -- |
Source:  HAR #10171986 Report a problem HAR #10171986 Report a problem | ||
| 8/21/2023 | Price change | $2,350-6%$1/sqft |
Source: HAR #10171986 Report a problem | ||
| 7/31/2023 | Listed for rent | $2,500+35.1%$1/sqft |
Source: HAR #10171986 Report a problem | ||
| 2/17/2021 | Listing removed | -- |
Source: Owner Report a problem | ||
| 1/10/2019 | Listing removed | $1,850+2.8%$1/sqft |
Source: BHGRE Gary Greene #28764858 Report a problem | ||
| 12/11/2018 | Listed for rent | $1,800$1/sqft |
Source: Owner Report a problem | ||
| 5/11/2018 | Listing removed | $238,500$80/sqft |
Source: DT&T Management, Inc. #43627290 Report a problem | ||
| 4/24/2018 | Pending sale | $238,500$80/sqft |
Source: DT&T Management, Inc. #43627290 Report a problem | ||
| 2/8/2018 | Listed for sale | $238,500-0.6%$80/sqft |
Source: DT&T Management, Inc. #43627290 Report a problem | ||
| 11/11/2017 | Listing removed | $239,900$80/sqft |
Source: DT&T Management, Inc. #24092044 Report a problem | ||
| 4/12/2017 | Price change | $239,900-2.1%$80/sqft |
Source: DT&T Management, Inc. #30516448 Report a problem | ||
| 2/16/2017 | Listed for sale | $245,000$82/sqft |
Source: DT&T Management, Inc. #30516448 Report a problem | ||
Public tax history
| Year | Property taxes | Tax assessment |
|---|---|---|
| 2025 | $2,602 -0.3% | $325,000 +5.6% |
| 2024 | $2,610 -1.2% | $307,860 -10.9% |
| 2023 | $2,642 +15.6% | $345,458 +12.5% |
| 2022 | $2,286 | $307,141 +20.1% |
| 2021 | -- | $255,712 +9% |
| 2020 | $1,944 -0.3% | $234,649 +3.4% |
| 2019 | $1,950 -69.9% | $227,000 +4.1% |
| 2018 | $6,489 | $217,982 |
| 2017 | $6,489 +160.5% | $217,982 +3.9% |
| 2016 | $2,492 +2.3% | $209,767 +7.5% |
| 2015 | $2,435 | $195,157 +14.1% |
| 2014 | $2,435 | $171,110 +17.3% |
| 2013 | -- | $145,931 |
| 2012 | -- | $145,931 -15.1% |
| 2011 | -- | $171,946 |
| 2010 | -- | $171,946 |
| 2009 | -- | $171,946 -1% |
| 2007 | -- | $173,665 +0.5% |
| 2006 | -- | $172,724 |
| 2005 | -- | $172,724 +13% |
| 2004 | -- | $152,800 |
Find assessor info on the county website
Monthly payment
Est. payment
Payment breakdown
Explore the cost of this home by adjusting the details. Changes won't be saved.Climate risks
Neighborhood: 77070
Nearby schools
Schools provided by the listing agent
- Elementary: Hancock Elementary School (Cy-Fair)
- Middle: Bleyl Middle School
- High: Cypress Creek High School
Source: HAR. This data may not be complete. We recommend contacting the local school district to confirm school assignments for this home.

Similar homes
- $320,0004 bd2 ba2.2k sqft9507 Carsonmont Ln, Houston, TX 77070For Sale
 MLS ID #26076558, Alejandro Sneider, Orchard Brokerage. HAR
 - $329,0004 bd2 ba2.1k sqft12619 Aubreywood Ln, Houston, TX 77070For Sale
 MLS ID #10794173, Alan Vando, RE/MAX Integrity. HAR
 - $339,0004 bd3 ba2.7k sqft13006 Mills Creek Meadow Dr, Houston, TX 77070For Sale
 MLS ID #38963904, Jasmine Brown, Sapphire Realty. HAR
 - $315,0004 bd3 ba2.8k sqft12314 Brentleywood Ln, Houston, TX 77070For Sale
 MLS ID #52852524, Monique Jeffers, Texas Signature Realty. HAR
