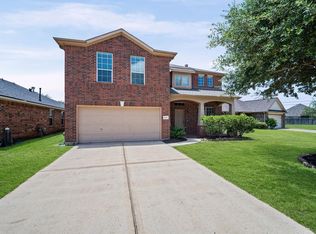
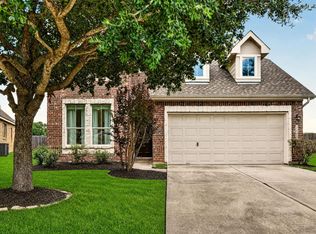
Welcome to this well-maintained 4-bedroom, 2.5-bathroom, 2-car garage home offering over 2,860 sq. ft. of living space on a desirable corner lot. The spacious layout features a dedicated office, walk-in pantry, and convenient in-house utility room. All bedrooms are located upstairs, including a generous primary suite with an ensuite bathroom featuring a separate tub and shower, dual vanity sinks, and a spacious walk-in closet. Enjoy the covered patio and large backyard, perfect for entertaining or relaxing outdoors. The beautiful front porch offers a great spot to enjoy your afternoons. Don’t miss this one!
For sale
$360,000
10031 Kendahlwood Ln, Tomball, TX 77375
4beds
2,860sqft
Single Family Residence
Built in 2010
6,015 Square Feet Lot
$350,700 Zestimate®
$126/sqft
$44/mo HOA
What's special
- 13 days
- 97
- 8
Likely to sell faster than
Zillow last checked:
Listing updated:
Listed by:
Bernardo Aldape III TREC #0721806 713-498-9198,
Long House Properties LLC
Source: HAR,MLS#: 15040654
Facts & features
Interior
Bedrooms & bathrooms
- Bedrooms: 4
- Bathrooms: 3
- Full bathrooms: 2
- 1/2 bathrooms: 1
Rooms
- Room types: Utility Room
Primary bedroom
- Level: Second
- Area: 255
- Dimensions: 15 x 17
Bedroom
- Level: Second
- Area: 132
- Dimensions: 11x12
Bedroom
- Level: Second
- Area: 120
- Dimensions: 12 x 10
Bedroom
- Level: Second
- Area: 132
- Dimensions: 12 x 11
Heating
- Natural Gas
Cooling
- Electric
Appliances
- Included: Disposal, Gas Oven, Microwave, Gas Range, Dishwasher
- Laundry: Electric Dryer Hookup, Washer Hookup
Features
- High Ceilings, All Bedrooms Up, En-Suite Bath, Primary Bed - 2nd Floor, Walk-In Closet(s)
- Flooring: Carpet, Tile
- Windows: Insulated/Low-E windows
- Number of fireplaces: 1
- Fireplace features: Gas Log
Interior area
- Total structure area: 2,860
- Total interior livable area: 2,860 sqft
Property
Parking
- Total spaces: 2
- Parking features: Attached, Double-Wide Driveway
- Attached garage spaces: 2
Features
- Stories: 2
- Patio & porch: Covered, Porch
- Fencing: Back Yard
Lot
- Size: 6,015 Square Feet
- Features: Corner Lot, Subdivided, 0 Up To 1/4 Acre
Details
- Parcel number: 1282900020001
Construction
Type & style
- Home type: SingleFamily
- Architectural style: Traditional
- Property subtype: Single Family Residence
Materials
- Blown-In Insulation, Brick, Cement Siding, Wood Siding
- Foundation: Slab
- Roof: Composition
Condition
- New construction: No
- Year built: 2010
Utilities & green energy
- Water: Water District
Green energy
- Energy efficient items: Thermostat, HVAC
Community & HOA
Community
- Subdivision: Memorial Spgs Sec 13
HOA
- Has HOA: Yes
- HOA fee: $525 annually
Location
- Region: Tomball
Financial & listing details
- Price per square foot: $126/sqft
- Tax assessed value: $360,518
- Annual tax amount: $7,985
- Date on market: 8/17/2026
- Listing terms: Cash,Conventional,FHA,VA Loan
- Ownership: Full Ownership
Estimated market value
$350,700
$333,000 - $368,000
$2,462/mo
Price history
| Date | Event | Price |
|---|---|---|
| 8/25/2026 | Listed for sale | $360,000+38.5%$126/sqft |
Source:  HAR #15040654 Report a problem HAR #15040654 Report a problem | ||
| 4/30/2020 | Listing removed | $259,900$91/sqft |
Source: Orpha Ruth Palomares Realty #69338945 Report a problem | ||
| 11/22/2019 | Price change | $259,900-5.5%$91/sqft |
Source: Orpha Ruth Palomares Realty #69338945 Report a problem | ||
| 8/10/2019 | Listed for sale | $275,000$96/sqft |
Source: Orpha Ruth Palomares Realty #69338945 Report a problem | ||
Public tax history
| Year | Property taxes | Tax assessment |
|---|---|---|
| 2025 | $4,696 +1.5% | $360,518 -7.2% |
| 2024 | $4,625 +17.5% | $388,369 +6.1% |
| 2023 | $3,935 -14.4% | $366,169 +14.4% |
| 2022 | $4,596 | $320,175 +27.1% |
| 2021 | -- | $251,932 +3.8% |
| 2020 | $4,529 +183.7% | $242,618 -0.2% |
| 2019 | $1,596 -69.4% | $243,000 +13.6% |
| 2018 | $5,221 | $214,000 |
| 2017 | $5,221 -0.1% | $214,000 |
| 2016 | $5,224 +7.9% | $214,000 -0.2% |
| 2015 | $4,844 | $214,447 +11.9% |
| 2014 | $4,844 | $191,643 +8.1% |
| 2013 | -- | $177,356 |
| 2012 | -- | $177,356 +2.9% |
| 2011 | -- | $172,333 |
Find assessor info on the county website
Monthly payment
Est. payment
Payment breakdown
Explore the cost of this home by adjusting the details. Changes won't be saved.Climate risks
Neighborhood: Memorial Springs
Nearby schools
Schools provided by the listing agent
- Elementary: Blackshear Elementary School (Klein)
- Middle: Ulrich Intermediate School
- High: Klein Cain High School
Source: HAR. This data may not be complete. We recommend contacting the local school district to confirm school assignments for this home.
- $289,6004 bd2 ba2k sqft10027 Kendahlwood Ln, Tomball, TX 77375Off Market

- $273,8003 bd2 ba1.7k sqft10023 Kendahlwood Ln, Tomball, TX 77375Off Market
- $277,4003 bd2 ba1.6k sqft10038 Blissfull Valley Ln, Tomball, TX 77375Off Market
- $333,9003 bd2 ba1.7k sqft10038 Blissful Valley Ln, Tomball, TX 77375Off Market
Similar homes
- $375,0004 bd3 ba2.8k sqft9815 Elizabeths Glen Ln, Tomball, TX 77375For Sale
 MLS ID #86197901, KayCee Ragland, Orchard Brokerage. HAR
 - $349,8004 bd3 ba2.9k sqft8711 Sandusky Ct, Tomball, TX 77375For Sale
 MLS ID #47127750, Jose Figarella, RE/MAX Universal. HAR
 - $384,9003 bd3 ba2.6k sqft22206 Wenbury Dr, Tomball, TX 77375For Sale
 MLS ID #89082691, Jake Johnston, eXp Realty LLC. HAR
 - $349,5005 bd4 ba2.6k sqft10202 Larkmist Ln, Tomball, TX 77375For Sale
 MLS ID #73171337, Tracie Martin, RE/MAX Universal. HAR
