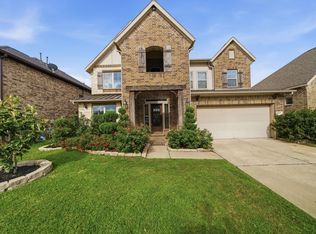
Located in a desirable gated community just off the 99 Grand Parkway, this beautiful 4-bedroom, 3-bath two-story home offers an exceptional and versatile floor plan. The main living area features soaring two-story ceilings and an open-concept kitchen overlooking the family room, creating a bright and inviting space perfect for everyday living and entertaining. A rare secondary bedroom downstairs—separate from the primary suite—sits next to a full bath, ideal for guests or multi-generational living. An elegant spiral staircase leads upstairs to a spacious game room, plus two secondary bedrooms connected by a Jack and Jill bath. The private primary suite boasts a large en suite bath with soaking tub, walk-in shower, and generous closet. Enjoy quick access to all of north Houston with unbeatable convenience to shopping, dining, and major thoroughfares.
For sale
Price cut: $300 (8/5)
$439,000
22726 Little Blue Stem Dr, Tomball, TX 77375
4beds
3,398sqft
Single Family Residence
Built in 2014
6,873 Square Feet Lot
$430,900 Zestimate®
$129/sqft
$73/mo HOA
What's special
Bright and inviting spaceSoaring two-story ceilingsSpacious game roomGenerous closetElegant spiral staircasePrivate primary suiteWalk-in shower
- 179 days |
- 128 |
- 8 |
Zillow last checked:
Listing updated:
Listed by:
Blayne Vackar TREC #0533034 281-773-6333,
The Move Texas Group
Source: HAR,MLS#: 51929209
Facts & features
Interior
Bedrooms & bathrooms
- Bedrooms: 4
- Bathrooms: 3
- Full bathrooms: 3
Rooms
- Room types: Family Room
Primary bedroom
- Level: First
- Area: 208
- Dimensions: 16x13
Bedroom
- Level: Second
- Area: 144
- Dimensions: 12x12
Bedroom
- Level: First
- Area: 144
- Dimensions: 12x12
Bedroom
- Level: Second
- Area: 144
- Dimensions: 12x12
Dining room
- Level: First
- Area: 154
- Dimensions: 14x11
Game room
- Level: Second
- Area: 378
- Dimensions: 21x18
Heating
- Natural Gas
Cooling
- Ceiling Fan(s), Electric
Appliances
- Included: Disposal, Dryer, Refrigerator, Washer, Electric Oven, Microwave, Gas Cooktop, Gas Range, Dishwasher
- Laundry: Electric Dryer Hookup, Gas Dryer Hookup, Washer Hookup
Features
- Crown Molding, Formal Entry/Foyer, High Ceilings, Prewired for Alarm System, 2 Bedrooms Down, Primary Bed - 1st Floor, Walk-In Closet(s)
- Flooring: Carpet, Engineered Hardwood, Tile, Wood
- Windows: Insulated/Low-E windows
- Number of fireplaces: 1
- Fireplace features: Gas Log
Interior area
- Total structure area: 3,398
- Total interior livable area: 3,398 sqft
Property
Parking
- Total spaces: 2
- Parking features: Electric Gate, Attached, Garage Door Opener, Double-Wide Driveway
- Attached garage spaces: 2
Features
- Stories: 2
- Patio & porch: Covered
- Fencing: Back Yard,Full
Lot
- Size: 6,873 Square Feet
- Features: Back Yard, Greenbelt, Subdivided, 0 Up To 1/4 Acre
Details
- Parcel number: 1353860010020
Construction
Type & style
- Home type: SingleFamily
- Architectural style: Traditional
- Property subtype: Single Family Residence
Materials
- Brick, Cement Siding, Wood Siding
- Foundation: Slab
- Roof: Composition
Condition
- New construction: No
- Year built: 2014
Details
- Builder name: Plantation Homes
Utilities & green energy
- Sewer: Public Sewer
- Water: Public, Water District
Green energy
- Energy efficient items: Attic Vents, Thermostat
Community & HOA
Community
- Security: Prewired for Alarm System
- Subdivision: Wildwood Glen Sec 1
HOA
- Has HOA: Yes
- Amenities included: Park, Trail(s)
- HOA fee: $880 annually
Location
- Region: Tomball
Financial & listing details
- Price per square foot: $129/sqft
- Tax assessed value: $425,554
- Annual tax amount: $10,617
- Date on market: 2/28/2026
- Listing terms: Cash,Conventional,FHA,VA Loan
- Ownership: Full Ownership
- Road surface type: Asphalt, Concrete, Curbs, Gutters
Estimated market value
$430,900
$409,000 - $452,000
$2,792/mo
Price history
| Date | Event | Price |
|---|---|---|
| 8/5/2026 | Price change | $439,000-0.1%$129/sqft |
Source:  HAR #51929209 Report a problem HAR #51929209 Report a problem | ||
| 2/28/2026 | Price change | $439,300-2.4%$129/sqft |
Source: HAR #51929209 Report a problem | ||
| 7/20/2025 | Price change | $449,990-1.1%$132/sqft |
Source: HAR #45470149 Report a problem | ||
| 6/9/2025 | Price change | $455,000-3.2%$134/sqft |
Source: HAR #50158499 Report a problem | ||
| 5/8/2025 | Price change | $469,9900%$138/sqft |
Source: HAR #50158499 Report a problem | ||
| 4/11/2025 | Price change | $470,000-3.1%$138/sqft |
Source: HAR #9940427 Report a problem | ||
| 2/11/2025 | Price change | $485,000-2.2%$143/sqft |
Source: HAR #9940427 Report a problem | ||
| 9/18/2024 | Listed for sale | $495,900+20.1%$146/sqft |
Source: HAR #30798657 Report a problem | ||
| 9/21/2022 | Sold | -- |
Source: Agent Provided Report a problem | ||
| 8/13/2022 | Pending sale | $413,000$122/sqft |
Source: HAR #42875183 Report a problem | ||
| 7/22/2022 | Price change | $413,000-0.5%$122/sqft |
Source: HAR #42875183 Report a problem | ||
| 7/8/2022 | Price change | $415,000-1%$122/sqft |
Source: HAR #42875183 Report a problem | ||
| 6/23/2022 | Listed for sale | $419,000$123/sqft |
Source: HAR #42875183 Report a problem | ||
| 5/30/2022 | Pending sale | $419,000$123/sqft |
Source: HAR #42875183 Report a problem | ||
| 5/19/2022 | Price change | $419,000-0.2%$123/sqft |
Source: HAR #42875183 Report a problem | ||
| 5/5/2022 | Listed for sale | $420,000$124/sqft |
Source: HAR #42875183 Report a problem | ||
| 4/13/2022 | Pending sale | $420,000$124/sqft |
Source: HAR #42875183 Report a problem | ||
| 4/1/2022 | Listed for sale | $420,000$124/sqft |
Source: HAR #42875183 Report a problem | ||
| 3/14/2022 | Pending sale | $420,000$124/sqft |
Source: HAR #42875183 Report a problem | ||
| 3/10/2022 | Listed for sale | $420,000$124/sqft |
Source: HAR #42875183 Report a problem | ||
| 3/5/2022 | Pending sale | $420,000$124/sqft |
Source: HAR #42875183 Report a problem | ||
| 2/8/2022 | Listed for sale | $420,000$124/sqft |
Source: HAR #42875183 Report a problem | ||
| 11/26/2020 | Listing removed | -- |
Source: Auction.com Report a problem | ||
| 11/9/2020 | Listed for sale | -- |
Source: Auction.com Report a problem | ||
| 9/29/2020 | Listing removed | -- |
Source: Auction.com Report a problem | ||
Public tax history
| Year | Property taxes | Tax assessment |
|---|---|---|
| 2025 | $7,839 +5.8% | $425,554 +4.4% |
| 2024 | $7,406 -3.2% | $407,721 -6.7% |
| 2023 | $7,648 -1.2% | $437,160 +10.1% |
| 2022 | $7,744 | $397,184 +16.8% |
| 2021 | -- | $340,092 +4.7% |
| 2020 | $6,179 +191.4% | $324,847 |
| 2019 | $2,120 -76.6% | $324,847 +14.4% |
| 2018 | $9,079 | $284,008 -3% |
| 2017 | $9,079 -1.2% | $292,738 -0.9% |
| 2016 | $9,193 | $295,310 |
| 2015 | -- | -- |
Find assessor info on the county website
Monthly payment
Est. payment
Payment breakdown
Explore the cost of this home by adjusting the details. Changes won't be saved.Climate risks
Neighborhood: 77375
Nearby schools
GreatSchools rating
- 8/10Schultz Elementary SchoolGrades: PK-5Distance: 1.7 mi
- 6/10Hildebrandt Intermediate SchoolGrades: 6-8Distance: 2.5 mi
- 7/10Klein Oak High SchoolGrades: 9-12Distance: 2.8 mi
Schools provided by the listing agent
- Elementary: Schultz Elementary School (Klein)
- Middle: Hildebrandt Intermediate School
- High: Klein Oak High School
Source: HAR. This data may not be complete. We recommend contacting the local school district to confirm school assignments for this home.
- $346,5003 bd2 ba2.2k sqft22722 Little Blue Stem Dr, Tomball, TX 77375Off Market
- $378,4004 bd3 ba2.6k sqft22730 Little Blue Stem Dr, Tomball, TX 77375Off Market
- $340,8003 bd2 ba2.2k sqft22718 Little Blue Stem Dr, Tomball, TX 77375Off Market
- $335,5003 bd2 ba2k sqft22734 Little Blue Stem Dr, Tomball, TX 77375Off Market
- $3,202,900-- bd-- ba6.7k sqft9210 Fm 2920 Rd, Tomball, TX 77375Off Market
- $333,4003 bd2 ba2.1k sqft22714 Little Blue Stem Dr, Tomball, TX 77375Off Market
- $444,6005 bd4 ba3.4k sqft22727 Little Blue Stem Dr, Tomball, TX 77375Off Market
- $247,3003 bd2 ba1.4k sqft23615 Bluewood Trace, Tomball, TX 77375Off Market
A local agent can set up tours, give advice and negotiate with sellers.
Similar homes
- $499,9904 bd4 ba3.6k sqft9503 Chaddington Ct, Tomball, TX 77375For Sale
 MLS ID #83187527, Scott Laird, Keller Williams Realty The Woodlands. HAR
 - $430,0003 bd3 ba2.6k sqft21103 Bradford Grove Dr, Spring, TX 77379For Sale
 MLS ID #90109006, Stephanie Callahan, Walzel Properties - Corporate Office. HAR
 - $595,0004 bd3 ba3.6k sqft22715 Wilbur Ln, Tomball, TX 77375For Sale
 MLS ID #80476045, James Jones, NW Realty. HAR
 - $440,0004 bd4 ba3.2k sqft21807 Lozar Dr, Spring, TX 77379For Sale
 MLS ID #76402271, Paris Washington, Agenda Realty. HAR
 - $360,0004 bd3 ba2.8k sqft10031 Kendahlwood Ln, Tomball, TX 77375For SaleMLS ID #15040654, Bernardo Aldape III, Long House Properties LLC. HAR
- $349,5005 bd4 ba2.6k sqft10202 Larkmist Ln, Tomball, TX 77375For SaleMLS ID #73171337, Tracie Martin, RE/MAX Universal. HAR
- $539,0004 bd4 ba3.4k sqft9722 Blue Cruls Way, Spring, TX 77379For SaleMLS ID #59048957, Susan Matson, Compass RE Texas, LLC - The Woodlands. HAR
- $435,0004 bd3 ba2.9k sqft18714 Tupper Creek Ct, Tomball, TX 77377For SaleMLS ID #65491794, Susan Matson, Compass RE Texas, LLC - The Woodlands. HAR
- $479,9004 bd4 ba3.2k sqft19714 Oxalis Ct, Spring, TX 77379For SaleMLS ID #14655248, Tran Li Yu, Century 21 Parisher Properties. HAR
- $450,0004 bd3 ba3k sqft19115 Blooms Rise Dr, Tomball, TX 77377For SaleMLS ID #74851073, Elzbieta Tryburcy, Realty Of America, LLC. HAR
- $500,0004 bd4 ba3.6k sqft14134 Pollux Ct, Tomball, TX 77375For SaleMLS ID #35646952, Sean Gambini, GoUpRE. HAR
- $410,0004 bd4 ba3k sqft7027 Bristol Memorial Dr, Spring, TX 77379For SaleMLS ID #21374339, Jason Gracey, Great Houston Properties, LLC. HAR
- $525,0004 bd4 ba3.7k sqft8222 Edenwood Dr, Spring, TX 77389For SaleMLS ID #68474902, Rowan Halfacre, Better Homes and Gardens Real Estate Gary Greene - The Woodlands. HAR
- $318,0004 bd3 ba2.4k sqft11802 Ribbon Falls Ct, Tomball, TX 77375For SaleMLS ID #51449997, Esanet Benedict, Better Homes and Gardens Real Estate Gary Greene - Champions. HAR
- $489,9004 bd4 ba3.2k sqft19451 Gray Mare Dr, Tomball, TX 77377For SaleMLS ID #76556661, Rebecca Vera, Keller Williams Memorial. HAR
- $478,0004 bd4 ba3.2k sqft12847 Magic Falls Dr, Tomball, TX 77377For SaleMLS ID #39897469, Kelly Shearer, Martha Turner Sotheby's International Realty - The Woodlands. HAR
- $309,9904 bd3 ba2.3k sqft25450 Barmby Dr, Tomball, TX 77375For SaleMLS ID #50259753, Shawn Shakir, Keller Williams Signature. HAR
- $484,9005 bd4 ba3.4k sqft11611 Beckton Cypress Dr, Tomball, TX 77377For SaleMLS ID #89804518, Olga M. Garza, Nan & Company Properties - Corporate Office (Heights). HAR
- $540,0004 bd4 ba3.9k sqft20722 Windrose Bend Dr, Spring, TX 77379For SaleMLS ID #96908882, Lance Loken, Keller Williams Platinum. HAR
- $419,9004 bd3 ba2.7k sqft18003 Tall Chestnut St, Cypress, TX 77429For SaleMLS ID #25417811, Lizz Sansone, The Agency Houston Sugar Land. HAR
