This beautifully maintained two-story home offers the perfect combination of space, comfort, and thoughtful upgrades. Featuring 4 bedrooms, 2.5 bathrooms, a formal dining room, a spacious family room, an upstairs game room, and a covered patio, this home is designed for both everyday living and entertaining. Major updates include a newer roof, HVAC system, and water heater, while all bathrooms have been recently renovated with new vanities and modern fixtures. Additional highlights include new blinds, ceiling fans in every bedroom, a dishwasher, microwave, and stove that are less than two years old, plus a water softener and reverse osmosis system. Step outside to a huge backyard with plenty of room to relax, play, or entertain. Located in the highly acclaimed Klein ISD with excellent schools and just minutes from shopping, dining, parks, entertainment, major highways, and everyday conveniences, this home has never flooded and truly offers exceptional value. See it to believe it!
For sale
$309,990
25450 Barmby Dr, Tomball, TX 77375
4beds
2,321sqft
:
Get pre-qualified$2,262/mo
Single Family Residence
Built in 2005
5,863 Square Feet Lot
$303,900 Zestimate®
$134/sqft
$27/mo HOA
What's special
New blindsFormal dining roomSpacious family roomCovered patioUpstairs game room
- 14 days |
- 322 |
- 32 |
Likely to sell faster than
Zillow last checked:
Listing updated:
Listed by:
Shawn Shakir TREC #0740424 832-955-6457,
Keller Williams Signature
Source: HAR,MLS#: 50259753
Facts & features
Interior
Bedrooms & bathrooms
- Bedrooms: 4
- Bathrooms: 3
- Full bathrooms: 2
- 1/2 bathrooms: 1
Rooms
- Room types: Utility Room
Primary bedroom
- Level: First
- Area: 180
- Dimensions: 12x15
Bedroom
- Level: Second
- Area: 130
- Dimensions: 13x10
Bedroom
- Level: Second
- Area: 121
- Dimensions: 11x11
Bedroom
- Level: Second
- Area: 132
- Dimensions: 11x12
Breakfast
- Level: First
- Area: 110
- Dimensions: 11x10
Dining room
- Level: First
- Area: 132
- Dimensions: 11x12
Game room
- Level: Second
- Area: 192
- Dimensions: 16x12
Living room
- Level: First
- Area: 270
- Dimensions: 15x18
Heating
- Natural Gas
Cooling
- Electric
Appliances
- Included: Water Heater, Disposal, Electric Oven, Microwave, Gas Range, Dishwasher
- Laundry: Electric Dryer Hookup, Gas Dryer Hookup, Washer Hookup
Features
- Prewired for Alarm System, En-Suite Bath, Primary Bed - 1st Floor
- Flooring: Carpet, Laminate, Tile
Interior area
- Total structure area: 2,321
- Total interior livable area: 2,321 sqft
Property
Parking
- Total spaces: 2
- Parking features: Attached
- Attached garage spaces: 2
Features
- Stories: 2
- Patio & porch: Patio/Deck
- Fencing: Back Yard
Lot
- Size: 5,863 Square Feet
- Features: Subdivided, 0 Up To 1/4 Acre
Details
- Parcel number: 1250070030022
Construction
Type & style
- Home type: SingleFamily
- Architectural style: Contemporary
- Property subtype: Single Family Residence
Materials
- Brick, Cement Siding
- Foundation: Slab
- Roof: Composition
Condition
- New construction: No
- Year built: 2005
Utilities & green energy
- Water: Water District
Community & HOA
Community
- Security: Prewired for Alarm System
- Subdivision: Klein Mdws Sec 01
HOA
- Has HOA: Yes
- HOA fee: $325 annually
Location
- Region: Tomball
Financial & listing details
- Price per square foot: $134/sqft
- Tax assessed value: $316,278
- Annual tax amount: $7,764
- Date on market: 7/24/2026
- Listing terms: Cash,Conventional,FHA,VA Loan
Estimated market value
$303,900
$289,000 - $319,000
$2,259/mo
Price history
| Date | Event | Price |
|---|---|---|
| 7/24/2026 | Listed for sale | $309,990-2.8%$134/sqft |
Source:  HAR #50259753 Report a problem HAR #50259753 Report a problem | ||
| 5/12/2022 | Sold | -- |
Source: Agent Provided Report a problem | ||
| 4/11/2022 | Pending sale | $319,000$137/sqft |
Source: HAR #65648575 Report a problem | ||
| 4/1/2022 | Listed for sale | $319,000+87.8%$137/sqft |
Source: HAR #65648575 Report a problem | ||
| 8/25/2015 | Listing removed | $169,900$73/sqft |
Source: NB Elite Realty #37670104 Report a problem | ||
| 7/30/2015 | Pending sale | $169,900$73/sqft |
Source: NB Elite Realty #37670104 Report a problem | ||
| 6/26/2015 | Price change | $169,900-2.9%$73/sqft |
Source: NB Elite Realty #37670104 Report a problem | ||
| 6/11/2015 | Price change | $174,900-2.8%$75/sqft |
Source: NB Elite Realty #37670104 Report a problem | ||
| 5/25/2015 | Listed for sale | $179,900$78/sqft |
Source: NB Elite Realty #37670104 Report a problem | ||
| 3/13/2015 | Sold | -- |
Source: Public Record Report a problem | ||
Public tax history
| Year | Property taxes | Tax assessment |
|---|---|---|
| 2025 | $6,836 -4.4% | $316,278 -1.1% |
| 2024 | $7,149 -9.6% | $319,676 -1.6% |
| 2023 | $7,911 +53.1% | $324,954 +18.8% |
| 2022 | $5,165 | $273,632 +29.7% |
| 2021 | -- | $211,000 +10% |
| 2020 | $4,734 +88.3% | $191,850 +6% |
| 2019 | $2,514 -45.5% | $181,020 +1.6% |
| 2018 | $4,614 | $178,211 |
| 2017 | $4,614 +5.8% | $178,211 +5.7% |
| 2016 | $4,359 | $168,572 +0.8% |
| 2015 | -- | $167,307 +12.6% |
| 2014 | -- | $148,571 +31% |
| 2013 | -- | $113,413 +15.6% |
| 2012 | -- | $98,072 -12.3% |
| 2011 | -- | $111,778 -6.2% |
| 2010 | -- | $119,189 |
| 2009 | -- | $119,189 -16.5% |
| 2008 | -- | $142,669 |
| 2007 | -- | $142,669 +48.3% |
| 2006 | -- | $96,187 |
Find assessor info on the county website
Monthly payment
Est. payment
Payment breakdown
Explore the cost of this home by adjusting the details. Changes won't be saved.Climate risks
Neighborhood: Princeton Place
Nearby schools
GreatSchools rating
- 7/10Metzler Elementary SchoolGrades: PK-5Distance: 0.9 mi
- 8/10Hofius Intermediate SchoolGrades: 6-8Distance: 1.1 mi
- 7/10Klein Oak High SchoolGrades: 9-12Distance: 3.2 mi
Schools provided by the listing agent
- Elementary: Metzler Elementary School
- Middle: Hofius Intermediate School
- High: Klein Oak High School
Source: HAR. This data may not be complete. We recommend contacting the local school district to confirm school assignments for this home.
- $283,2004 bd2 ba2.3k sqft25039 Galium Mdws, Tomball, TX 77375Off Market

- $268,1003 bd2 ba1.7k sqft25446 Barmby Dr, Tomball, TX 77375Off Market

- $305,5003 bd2 ba2k sqft25442 Barmby Dr, Tomball, TX 77375Off Market
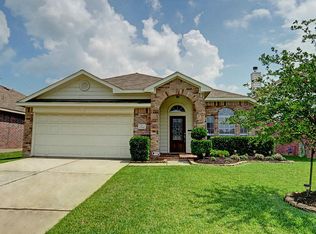
- $340,3004 bd2 ba2.3k sqft25035 Galium Mdws, Tomball, TX 77375Off Market

- $305,4004 bd2 ba1.8k sqft8747 Sunny Gallop Dr, Tomball, TX 77375Off Market
- $228,3003 bd2 ba1.4k sqft8743 Sunny Gallop Dr, Tomball, TX 77375Off Market
- $322,6004 bd2 ba2.7k sqft25438 Barmby Dr, Tomball, TX 77375Off Market
- $275,5003 bd2 ba1.5k sqft8739 Sunny Gallop Dr, Tomball, TX 77375Off Market
A local agent can set up tours, give advice and negotiate with sellers.
Similar homes
- $310,0003 bd3 ba2.2k sqft23411 W Pine Ivy Ln, Tomball, TX 77375For Sale
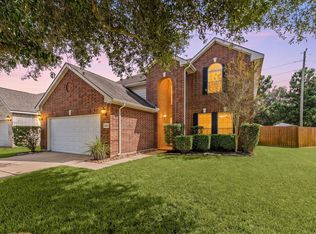 MLS ID #36717812, Nicole Freer, Corcoran Genesis. HAR
 - $359,0004 bd3 ba2.9k sqft8711 Sandusky Ct, Tomball, TX 77375For Sale
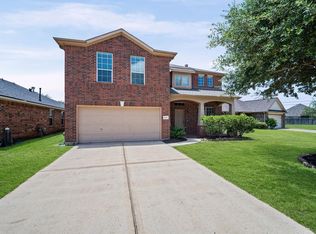 MLS ID #24512886, Jose Figarella, RE/MAX Universal. HAR
 - $314,9004 bd2 ba2.1k sqft24902 Butterwick Dr, Spring, TX 77389For Sale
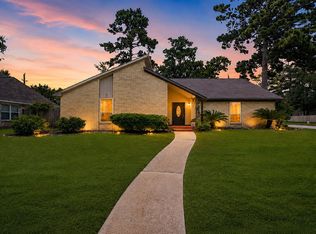 MLS ID #79863042, Steven Kjol, Coldwell Banker Realty - Lake Conroe/Willis. HAR
 - $335,0004 bd3 ba2.8k sqft19630 Bold River Rd, Tomball, TX 77375For Sale
 MLS ID #59158564, Danielle Wojcik, Compass RE Texas, LLC - Houston. HAR
 - $400,0004 bd3 ba3.2k sqft24622 Emerald Pool Falls Dr, Tomball, TX 77375For SaleMLS ID #31115346, Marta Peralta, Keller Williams Realty Metropolitan. HAR
- $319,0003 bd2 ba1.7k sqft22415 Willow Creek Bridge Ln, Tomball, TX 77375For SaleMLS ID #38668188, Heather Trocmet, Redfin Corporation. HAR
- $314,5003 bd2 ba1.6k sqft19015 Pinewood Point Ln, Tomball, TX 77377For SaleMLS ID #19631074, Brooke Anop, Texastar Properties. HAR
- $359,9004 bd3 ba3.1k sqft11819 S Brenton Knoll Dr, Tomball, TX 77375For SaleMLS ID #85802016, Isis Mejias, Walzel Properties - Galleria. HAR
- $245,0004 bd3 ba2.2k sqft11842 Sardis Lake Dr, Tomball, TX 77375For SaleMLS ID #79203981, Michele Harmon, RE/MAX Universal. HAR
- $375,0004 bd3 ba2.4k sqft10423 Rochester Hills Ln, Tomball, TX 77375For SaleMLS ID #75881595, Luis Zelaya, PAK Home Realty North West. HAR
- $304,9004 bd3 ba2.4k sqft18511 Grove Brook Ln, Cypress, TX 77429For SaleMLS ID #86992280, Catherine Stellakis, Orchard Brokerage. HAR
- $359,0004 bd3 ba2.3k sqft12820 S Winding Pines Dr, Tomball, TX 77375For SaleMLS ID #93799914, Julie Chaddick, Better Homes and Gardens Real Estate Gary Greene - Lake Conroe North. HAR
- $346,0004 bd3 ba2.5k sqft5206 Pointe Spring Xing, Spring, TX 77389For SaleMLS ID #50512459, Caroline Gonzales, Compass RE Texas, LLC - The Woodlands. HAR
- $315,0004 bd3 ba2.4k sqft13615 Northpointe Ridge Ln, Cypress, TX 77429For SaleMLS ID #75628740, BJ Alexander, eXp Realty LLC. HAR
- $309,9004 bd4 ba2.4k sqft21554 Rainfall Park Dr, Spring, TX 77388For SaleMLS ID #6178367, Heather Kogler, SERHANT.. HAR
- $328,0003 bd3 ba2.4k sqft7310 Durango Creek Dr, Magnolia, TX 77354For SaleMLS ID #10185011, Leslie Sullivan, RE/MAX Partners. HAR
- $299,0004 bd3 ba2.4k sqft9862 Glen Brook Ln, Magnolia, TX 77354For SaleMLS ID #75617693, Jason Gracey, Great Houston Properties, LLC. HAR
- $335,0003 bd2 ba1.9k sqft20014 Queens Oak Ct, Spring, TX 77379For SaleMLS ID #52944088, Mimi Tanner, Better Homes and Gardens Real Estate Gary Greene - Champions. HAR
- $315,0004 bd3 ba2.1k sqft25808 Rugosa Dr, Magnolia, TX 77355For SaleMLS ID #77121572, Matthew Clegg, Realty ONE Group Iconic. HAR
- $350,0004 bd3 ba2.5k sqft1396 Havelock Dr, Spring, TX 77386For SaleMLS ID #14900112, Lacey Sparks, Weichert, Realtors - The Murray Group. HAR
