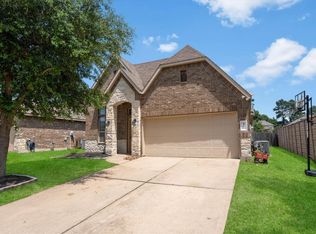
Located in the gated Estates at Willow Creek, this charming one-story ranch home offers an open layout with engineered hardwood flooring throughout the living areas and bedrooms, carpet only in the closets and tile in the utility areas. The split floor plan provides privacy, while the spacious primary suite features dual closets, double sinks, a jetted soaking tub, and a separate shower. The kitchen showcases granite countertops, a stone backsplash, stainless steel appliances, 42-inch cabinetry, and a breakfast bar overlooking the family room and breakfast area. A gas-log fireplace and wall of windows create a warm, inviting atmosphere. Enjoy outdoor living on the covered patio with an extended paver patio, sprinkler system, storage shed, and sun screens on the west side. Recent updates include a 2020 roof, newer fencing, exterior A/C unit, whole-home water softener, and fresh exterior paint in 2026. Community amenities include a pool, playground, fishing ponds, and walking trails.
For sale
Price cut: $6K (7/22)
$319,000
22415 Willow Creek Bridge Ln, Tomball, TX 77375
3beds
1,704sqft
Single Family Residence
Built in 2010
8,045 Square Feet Lot
$313,300 Zestimate®
$187/sqft
$82/mo HOA
What's special
- 51 days |
- 270 |
- 17 |
Zillow last checked:
Listing updated:
Listed by:
Heather Trocmet TREC #0634931 713-810-6344,
Redfin Corporation
Source: HAR,MLS#: 38668188
Facts & features
Interior
Bedrooms & bathrooms
- Bedrooms: 3
- Bathrooms: 2
- Full bathrooms: 2
Rooms
- Room types: Utility Room
Primary bathroom
- Features: Full Secondary Bathroom Down, Primary Bath: Double Sinks, Primary Bath: Separate Shower, Primary Bath: Soaking Tub, Secondary Bath(s): Tub/Shower Combo
Kitchen
- Features: Breakfast Bar, Kitchen Island, Kitchen open to Family Room, Under Cabinet Lighting, Walk-in Pantry
Heating
- Natural Gas
Cooling
- Ceiling Fan(s), Electric
Appliances
- Included: ENERGY STAR Qualified Appliances, Disposal, Water Softener, Gas Oven, Microwave, Gas Range, Dishwasher
- Laundry: Electric Dryer Hookup, Washer Hookup
Features
- Formal Entry/Foyer, High Ceilings, Prewired for Alarm System, All Bedrooms Down, En-Suite Bath, Primary Bed - 1st Floor, Walk-In Closet(s)
- Flooring: Tile, Wood
- Windows: Solar Screens, Window Coverings
- Number of fireplaces: 1
Interior area
- Total structure area: 1,704
- Total interior livable area: 1,704 sqft
Property
Parking
- Total spaces: 2
- Parking features: Attached
- Attached garage spaces: 2
Features
- Stories: 1
- Patio & porch: Patio/Deck, Porch
- Exterior features: Sprinkler System
- Fencing: Back Yard
Lot
- Size: 8,045 Square Feet
- Features: Subdivided, 0 Up To 1/4 Acre
Details
- Additional structures: Shed(s)
- Parcel number: 1244410050007
Construction
Type & style
- Home type: SingleFamily
- Architectural style: Traditional
- Property subtype: Single Family Residence
Materials
- Brick, Cement Siding
- Foundation: Slab
- Roof: Composition
Condition
- New construction: No
- Year built: 2010
Utilities & green energy
- Sewer: Public Sewer
- Water: Public
Green energy
- Energy efficient items: Attic Vents, Thermostat, Lighting
Community & HOA
Community
- Security: Prewired for Alarm System
- Subdivision: Estates At Willow Creek
HOA
- Has HOA: Yes
- Amenities included: Controlled Access, Jogging Path, Park, Picnic Area, Playground, Pond, Pool, Stocked Pond
- HOA fee: $985 annually
Location
- Region: Tomball
Financial & listing details
- Price per square foot: $187/sqft
- Tax assessed value: $297,252
- Annual tax amount: $5,637
- Date on market: 6/24/2026
- Listing terms: Cash,Conventional,FHA,VA Loan
- Road surface type: Concrete
Estimated market value
$313,300
$298,000 - $329,000
$2,224/mo
Price history
| Date | Event | Price |
|---|---|---|
| 7/22/2026 | Price change | $319,000-1.8%$187/sqft |
Source:  HAR #38668188 Report a problem HAR #38668188 Report a problem | ||
| 7/8/2026 | Listed for sale | $325,000+39.5%$191/sqft |
Source: HAR #38668188 Report a problem | ||
| 11/14/2020 | Listing removed | $232,900$137/sqft |
Source: RE/MAX Vintage #70290546 Report a problem | ||
| 10/6/2020 | Pending sale | $232,900$137/sqft |
Source: RE/MAX Vintage #70290546 Report a problem | ||
| 10/3/2020 | Listed for sale | $232,900+13.6%$137/sqft |
Source: RE/MAX Vintage #70290546 Report a problem | ||
| 6/11/2015 | Listing removed | $205,000$120/sqft |
Source: RE/MAX The Woodlands & Spring #70480878 Report a problem | ||
| 6/2/2015 | Pending sale | $205,000$120/sqft |
Source: RE/MAX The Woodlands & Spring #70480878 Report a problem | ||
| 5/3/2015 | Listed for sale | $205,000+20.7%$120/sqft |
Source: RE/MAX The Woodlands & Spring #70480878 Report a problem | ||
| 6/24/2014 | Listing removed | $169,900$100/sqft |
Source: Owner #26398439 Report a problem | ||
| 5/1/2014 | Listed for sale | $169,900$100/sqft |
Source: Owner #26398439 Report a problem | ||
Public tax history
| Year | Property taxes | Tax assessment |
|---|---|---|
| 2025 | $604 -60% | $297,252 -2% |
| 2024 | $1,511 +2.9% | $303,171 -8.3% |
| 2023 | $1,468 -45.1% | $330,615 +17.9% |
| 2022 | $2,673 | $280,512 +24.7% |
| 2021 | -- | $225,000 +9.5% |
| 2020 | $3,903 +159.5% | $205,501 +0.9% |
| 2019 | $1,504 -60.7% | $203,616 +6.6% |
| 2018 | $3,823 | $190,968 |
| 2017 | $3,823 +0.2% | $190,968 |
| 2016 | $3,816 +20.4% | $190,968 +3.9% |
| 2015 | $3,170 | $183,734 +17% |
| 2014 | $3,170 | $157,000 +9.1% |
| 2013 | -- | $143,881 +3.4% |
| 2012 | -- | $139,165 -6% |
| 2011 | -- | $148,046 |
Find assessor info on the county website
Monthly payment
Est. payment
Payment breakdown
Explore the cost of this home by adjusting the details. Changes won't be saved.Climate risks
Neighborhood: 77375
Nearby schools
GreatSchools rating
- 8/10Bernshausen Elementary SchoolGrades: PK-5Distance: 0.3 mi
- 8/10Hofius Intermediate SchoolGrades: 6-8Distance: 3.1 mi
- 7/10Klein Cain High SchoolGrades: 9-12Distance: 5.1 mi
Schools provided by the listing agent
- Elementary: Bernshausen Elementary School
- Middle: Hofius Intermediate School
- High: Klein Cain High School
Source: HAR. This data may not be complete. We recommend contacting the local school district to confirm school assignments for this home.
- $323,4003 bd2 ba1.9k sqft22411 Willow Creek Bridge Ln, Tomball, TX 77375Off Market

- $366,5004 bd2 ba2.6k sqft22419 Willow Creek Bridge Ln, Tomball, TX 77375Off Market
- $332,9004 bd3 ba2.3k sqft22414 Autumn Strm, Tomball, TX 77375Off Market
- $299,9003 bd2 ba1.7k sqft22410 Autumn Strm, Tomball, TX 77375Off Market
- $335,2004 bd3 ba2.2k sqft22418 Autumn Strm, Tomball, TX 77375Off Market
- $320,7003 bd2 ba1.9k sqft22414 Willow Creek Bridge Ln, Tomball, TX 77375Off Market
- $345,5004 bd3 ba2.3k sqft11319 Crestbrook Park Ln, Tomball, TX 77375Off Market
- $356,7004 bd2 ba2.6k sqft22407 Willow Creek Bridge Ln, Tomball, TX 77375Off Market
A local agent can set up tours, give advice and negotiate with sellers.
Similar homes
- $345,0004 bd3 ba2.3k sqft11307 Misty Willow Ln, Tomball, TX 77375For Sale
 MLS ID #85643352, Blythe Kirkwood, Real Broker, LLC. HAR
 - $308,0003 bd2 ba2k sqft8635 Sunny Gallop Dr, Tomball, TX 77375For Sale
 MLS ID #13840539, Barbara Price, Integrity Home and Ranch Properties. HAR
 - $309,9904 bd3 ba2.3k sqft25450 Barmby Dr, Tomball, TX 77375For Sale
 MLS ID #50259753, Shawn Shakir, Keller Williams Signature. HAR
 - $334,9003 bd2 ba2k sqft8702 Alicia Dr, Tomball, TX 77375For Sale
 MLS ID #68787973, Ramina Edelen, Rocket Realtors. HAR
 - $248,0533 bd2 ba1.4k sqft8739 Sunrise Canter Dr, Tomball, TX 77375Off Market
- $325,0003 bd2 ba2k sqft19422 Camellia Bend Cir, Spring, TX 77379For SaleMLS ID #51334708, Lauren Ashley, Better Homes and Gardens Real Estate Gary Greene - The Woodlands. HAR
- $314,5003 bd2 ba1.6k sqft19015 Pinewood Point Ln, Tomball, TX 77377For SaleMLS ID #19631074, Brooke Anop, Texastar Properties. HAR
- $335,0003 bd2 ba1.9k sqft20014 Queens Oak Ct, Spring, TX 77379For SaleMLS ID #52944088, Mimi Tanner, Better Homes and Gardens Real Estate Gary Greene - Champions. HAR
- $--3 bd2 ba1.7k sqft29446 Ridge Clearing Trl, Spring, TX 77386AuctionAuction.com 2
- $365,0004 bd2 ba1.8k sqft17923 Durango Point Ct, Tomball, TX 77377For SaleMLS ID #26879859, Ruddy Parisher, Century 21 Parisher Properties. HAR
- $315,0003 bd3 ba2.4k sqft15518 Forest Creek Farms Dr, Cypress, TX 77429For SaleMLS ID #94438481, Patrick Stuckwish, Keller Williams Memorial. HAR
- $305,0003 bd3 ba2k sqft18718 Cypress Loch Dr, Spring, TX 77379For SaleMLS ID #9288722, Mardon Hickford, Better Homes and Gardens Real Estate Gary Greene - Champions. HAR
- $304,0003 bd2 ba1.8k sqft17819 Serene Shore Dr, Cypress, TX 77429For SaleMLS ID #72873023, Gwendolyn Burwell, UTR TEXAS, REALTORS. HAR
- $344,9003 bd2 ba1.8k sqft9806 Lynette Falls Dr, Houston, TX 77095For SaleMLS ID #80663593, Tami Clopper, Realty Of America, LLC. HAR
- $320,0003 bd2 ba1.8k sqft119 Rogerdale River Dr, Magnolia, TX 77354For SaleMLS ID #13726650, Veronica Weaver, My Real Estate Expert, LLC.. HAR
- $309,5004 bd2 ba2.2k sqft2115 CHESTER FORT DR, Spring, TX 77373For Sale
 MLS ID #1995060, Celia Taylor TREC #723111, Option One Real Estate. LERA MLS
 - $350,0003 bd2 ba1.9k sqft33026 Kinley Ann Ct, Magnolia, TX 77354For SaleMLS ID #60211098, Stephanie Cribbs, Cribbs Real Estate Group LLC. HAR
- $327,5003 bd2 ba1.9k sqft28007 Elijah Hills Ln, Spring, TX 77386For SaleMLS ID #64178176, Rachel Lambright, CB&A, Realtors. HAR
- $328,0003 bd3 ba2.4k sqft7310 Durango Creek Dr, Magnolia, TX 77354For SaleMLS ID #10185011, Leslie Sullivan, RE/MAX Partners. HAR
- $325,0003 bd2 ba1.8k sqft174 Maple Grove Dr, Conroe, TX 77384For SaleMLS ID #46194454, Haley Garcia, Real Broker, LLC. HAR
