Welcome to Magnolia Ridge in Magnolia, TX! This one-owner home is a rare opportunity and was one of the original M/I Homes model homes, offering premium upgrades throughout. Featuring a desirable 3-car garage, tile flooring, stainless steel appliances, soft-close cabinetry, reverse osmosis system, dedicated home office, and an open-concept layout designed for both everyday living and entertaining. The spacious primary suite offers a private retreat with a luxurious ensuite. Step outside to an oversized backyard where the covered patio overlooks a peaceful walking trail and wooded green space, providing exceptional privacy with no rear neighbors. Enjoy neighborhood amenities including walking trails, a playground, and splash pad, all conveniently located just minutes from shopping, dining, schools, and everything Magnolia has to offer.
For sale
Price cut: $10K (7/18)
$320,000
119 Rogerdale River Dr, Magnolia, TX 77354
3beds
1,847sqft
:
Get pre-qualified$2,296/mo
Single Family Residence
Built in 2020
10,593 Square Feet Lot
$310,200 Zestimate®
$173/sqft
$48/mo HOA
What's special
Oversized backyardDedicated home officeReverse osmosis systemStainless steel appliancesTile flooringSoft-close cabinetry
- 36 days |
- 261 |
- 22 |
Zillow last checked:
Listing updated:
Listed by:
Veronica Weaver TREC #0644788 832-585-3299,
My Real Estate Expert, LLC.
Source: HAR,MLS#: 13726650
Facts & features
Interior
Bedrooms & bathrooms
- Bedrooms: 3
- Bathrooms: 2
- Full bathrooms: 2
Primary bedroom
- Level: First
- Area: 221.25
- Dimensions: 15' X 14'9"
Bedroom
- Level: First
- Area: 124
- Dimensions: 10'4" X 12'
Bedroom
- Level: First
- Area: 124
- Dimensions: 10'4" X 12'
Other
- Level: First
- Area: 128
- Dimensions: 12' X 10'8"
Dining room
- Level: First
- Area: 167.53
- Dimensions: 12'4" X 13'7"
Kitchen
- Level: First
- Area: 151.11
- Dimensions: 10'8" X 14'2"
Living room
- Level: First
- Area: 269.74
- Dimensions: 18'1" X 14'11"
Primary bath
- Level: First
- Area: 89.07
- Dimensions: 10'1" X 8'10"
Heating
- Natural Gas
Cooling
- Electric
Appliances
- Included: Disposal, Gas Oven, Microwave, Gas Range, Dishwasher
- Laundry: Electric Dryer Hookup, Gas Dryer Hookup, Washer Hookup
Features
- Flooring: Carpet, Tile
Interior area
- Total structure area: 1,847
- Total interior livable area: 1,847 sqft
Property
Parking
- Total spaces: 3
- Parking features: Attached
- Attached garage spaces: 3
Features
- Stories: 1
- Patio & porch: Patio/Deck
- Fencing: Back Yard
Lot
- Size: 10,593 Square Feet
- Features: Corner Lot, Subdivided, 0 Up To 1/4 Acre
Details
- Parcel number: 495204
Construction
Type & style
- Home type: SingleFamily
- Architectural style: Traditional
- Property subtype: Single Family Residence
Materials
- Brick, Cement Siding
- Foundation: Slab
- Roof: Composition
Condition
- New construction: No
- Year built: 2020
Details
- Builder name: M I Homes Houston
Utilities & green energy
- Water: Water District
Community & HOA
Community
- Subdivision: Magnolia Rdg Frst Sec 1
HOA
- Has HOA: Yes
- Amenities included: Jogging Path, Park, Playground, Splash Pad
- HOA fee: $579 annually
Location
- Region: Magnolia
Financial & listing details
- Price per square foot: $173/sqft
- Annual tax amount: $9,855
- Date on market: 7/8/2026
Estimated market value
$310,200
$295,000 - $326,000
$2,016/mo
Price history
| Date | Event | Price |
|---|---|---|
| 7/18/2026 | Price change | $320,000-3%$173/sqft |
Source:  HAR #13726650 Report a problem HAR #13726650 Report a problem | ||
| 7/8/2026 | Price change | $330,000+4.8%$179/sqft |
Source: HAR #13726650 Report a problem | ||
| 6/12/2025 | Pending sale | $315,000$171/sqft |
Source: HAR #15277573 Report a problem | ||
| 5/19/2025 | Listed for sale | $315,000$171/sqft |
Source: HAR #15277573 Report a problem | ||
Public tax history
Tax history is unavailable.
Monthly payment
Est. payment
Payment breakdown
Explore the cost of this home by adjusting the details. Changes won't be saved.Climate risks
Neighborhood: 77354
Nearby schools
GreatSchools rating
- 7/10Willie E Williams Elementary SchoolGrades: PK-4Distance: 0.7 mi
- NAAEPGrades: 4-12Distance: 0.7 mi
- 5/10Magnolia West High SchoolGrades: 9-12Distance: 2 mi
Schools provided by the listing agent
- Elementary: Willie E. Williams Elementary School
- Middle: Magnolia Parkway Junior High
- High: Magnolia West High School
Source: HAR. This data may not be complete. We recommend contacting the local school district to confirm school assignments for this home.
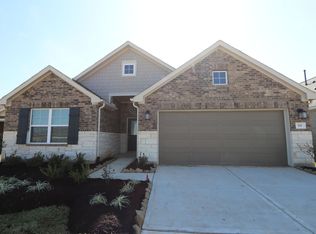
- $305,2004 bd2 ba2k sqft708 Autumn Cherry Trl, Magnolia, TX 77354Off Market
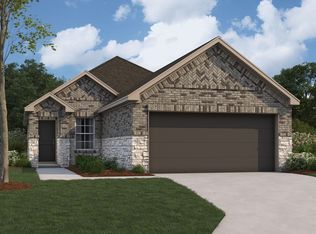
- from $248,9903 bd2 ba1.2k sqftPrimrose Plan, Magnolia Ridge, Magnolia, TX 77354New Construction
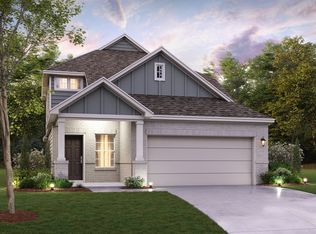
- from $322,7404 bd3 ba2.3k sqftGardenia Plan, Magnolia Ridge, Magnolia, TX 77354New Construction
- from $340,7404 bd3 ba2.8k sqftColumbus Plan, Magnolia Ridge, Magnolia, TX 77354New Construction

- from $276,7404 bd2 ba1.6k sqftPeriwinkle Plan, Magnolia Ridge, Magnolia, TX 77354New Construction
- from $259,9903 bd2 ba1.5k sqftMagnolia Plan, Magnolia Ridge, Magnolia, TX 77354New Construction
- from $268,7403 bd2 ba1.6k sqftBoxwood Plan, Magnolia Ridge, Magnolia, TX 77354New Construction
- from $277,4904 bd2 ba1.6k sqftFreestone Plan, Magnolia Ridge, Magnolia, TX 77354New Construction
A local agent can set up tours, give advice and negotiate with sellers.
Similar homes
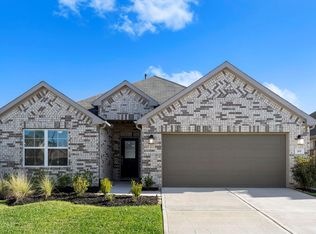
- $312,5004 bd2 ba2k sqft201 Augustine Way, Magnolia, TX 77354For Sale
 MLS ID #13942328, Jason Laird, Keller Williams Realty The Woodlands. HAR
 - $328,0003 bd3 ba2.4k sqft7310 Durango Creek Dr, Magnolia, TX 77354For Sale
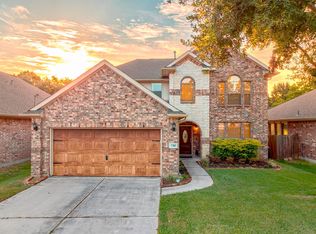 MLS ID #10185011, Leslie Sullivan, RE/MAX Partners. HAR
 - $282,0004 bd2 ba1.8k sqft40542 Birch Shadows Ct, Magnolia, TX 77354For Sale
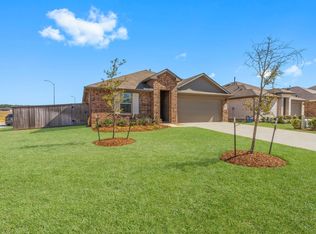 MLS ID #61530328, Rachel Harris, Berkshire Hathaway HomeServices Premier Properties. HAR
 - $349,0004 bd3 ba2.3k sqft1342 Lakeside Creek Rd, Magnolia, TX 77354For Sale
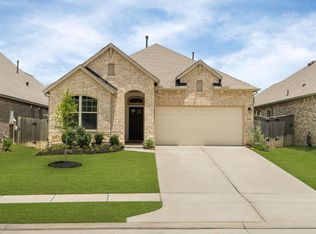 MLS ID #96994672, Aricela Gonzalez, CB&A, Realtors. HAR
 - $335,0004 bd2 ba2.1k sqft9917 Tammy Ln, Magnolia, TX 77354For SaleMLS ID #5715396, Justin McClung, Keller Williams Realty The Woodlands. HAR
- $350,0003 bd2 ba1.9k sqft33026 Kinley Ann Ct, Magnolia, TX 77354For SaleMLS ID #60211098, Stephanie Cribbs, Cribbs Real Estate Group LLC. HAR
- $309,0004 bd3 ba1.8k sqft8015 Peppercorn St, Magnolia, TX 77354For SaleMLS ID #93209760, Brenda Quiroga, RE/MAX The Woodlands & Spring. HAR
- $294,8803 bd2 ba1.6k sqft20703 Sunshine Meadow Dr, Hockley, TX 77447For SaleMLS ID #57957768, Rhan Pruitt, 1st Texas, Realtors. HAR
- $374,9004 bd3 ba2.3k sqft7318 Wedgewood Dr, Magnolia, TX 77354For SaleMLS ID #87412113, Honey Lynch, Southern Properties & Estates. HAR
- $299,0004 bd3 ba2.4k sqft9862 Glen Brook Ln, Magnolia, TX 77354For SaleMLS ID #75617693, Jason Gracey, Great Houston Properties, LLC. HAR
- $280,0004 bd3 ba2.5k sqft7415 Casita Dr, Magnolia, TX 77354For SaleMLS ID #58417517, KayCee Ragland, Orchard Brokerage. HAR
- $315,0004 bd3 ba2.1k sqft25808 Rugosa Dr, Magnolia, TX 77355For SaleMLS ID #77121572, Matthew Clegg, Realty ONE Group Iconic. HAR
- $219,0003 bd3 ba1.9k sqft24123 Wilde Dr, Magnolia, TX 77355For SaleMLS ID #17684077, Amy Shelton, LPT Realty, LLC. HAR
- $314,9003 bd2 ba1.6k sqft14127 Lake Lodge Dr, Conroe, TX 77384For SaleMLS ID #51263434, Amy Bielke, Layne Realty, LLC. HAR
- $314,5003 bd2 ba1.6k sqft19015 Pinewood Point Ln, Tomball, TX 77377For SaleMLS ID #19631074, Brooke Anop, Texastar Properties. HAR
- $319,0003 bd2 ba1.7k sqft22415 Willow Creek Bridge Ln, Tomball, TX 77375For SaleMLS ID #38668188, Heather Trocmet, Redfin Corporation. HAR
- $315,0004 bd2 ba1.8k sqft9503 Ethan Creek Dr, Tomball, TX 77375For SaleMLS ID #44231587, Kristin Gyldenege, Locke and Key Homes. HAR
- $325,0003 bd2 ba1.8k sqft174 Maple Grove Dr, Conroe, TX 77384For SaleMLS ID #46194454, Haley Garcia, Real Broker, LLC. HAR
- $344,9003 bd3 ba1.5k sqft1409 Northwood Bluff Ln, Pinehurst, TX 77362For SaleMLS ID #28040384, Jake Moore, The Jake Moore Group. HAR
- $305,0003 bd2 ba1.5k sqft19434 Pacers Gait Ln, Tomball, TX 77377For SaleMLS ID #96932416, Lucia Clark, Better Homes and Gardens Real Estate Gary Greene - Champions. HAR
