Welcome to 14127 Lake Lodge Drive in sought-after Fosters Ridge! This beautifully maintained 3-bedroom, 2-bath home offers an inviting open-concept layout with stylish finishes and thoughtful upgrades throughout. The spacious kitchen features a large granite island, stainless steel appliances, abundant cabinetry, and flows seamlessly into the dining and living areas. Luxury vinyl plank flooring extends through the main living spaces, while the private primary suite offers dual vanities, a walk-in shower, soaking tub, and a generous walk-in closet. Additional highlights include a tankless water heater and a covered back patio overlooking the oversized backyard with plenty of room to play, garden, or add a pool. Zoned to top-rated The Woodlands High School and just minutes from The Woodlands, Market Street, Hughes Landing, shopping, dining, and I-45. Residents enjoy a pool, clubhouse, playground, and scenic walking trails. Move-in ready!
For sale
$319,900
14127 Lake Lodge Dr, Conroe, TX 77384
3beds
1,612sqft
Single Family Residence
Built in 2021
7,919 Square Feet Lot
$313,500 Zestimate®
$198/sqft
$71/mo HOA
What's special
Stylish finishesStainless steel appliancesThoughtful upgrades throughoutLuxury vinyl plank flooringLarge granite islandCovered back patioGenerous walk-in closet
- 33 days
- 178
- 20
Zillow last checked:
Listing updated:
Listed by:
Amy Bielke TREC #0777122 713-497-4232,
Layne Realty, LLC
Source: HAR,MLS#: 75387240
Facts & features
Interior
Bedrooms & bathrooms
- Bedrooms: 3
- Bathrooms: 2
- Full bathrooms: 2
Primary bedroom
- Level: First
- Area: 221
- Dimensions: 17x13
Bedroom
- Level: First
- Area: 120
- Dimensions: 12x10
Bedroom
- Level: First
- Area: 120
- Dimensions: 12x10
Family room
- Level: First
- Area: 234
- Dimensions: 18x13
Heating
- Natural Gas
Cooling
- Ceiling Fan(s), Electric
Appliances
- Included: Water Heater, Disposal, Oven, Microwave, Gas Cooktop, Gas Range, Dishwasher
- Laundry: Electric Dryer Hookup
Features
- All Bedrooms Down
- Flooring: Carpet, Vinyl
- Windows: Insulated/Low-E windows
Interior area
- Total structure area: 1,612
- Total interior livable area: 1,612 sqft
Video & virtual tour
Property
Parking
- Total spaces: 2
- Parking features: Attached
- Attached garage spaces: 2
Features
- Stories: 1
- Patio & porch: Patio/Deck, Porch
- Exterior features: Sprinkler System
- Fencing: Back Yard
Lot
- Size: 7,919 Square Feet
- Features: Subdivided, 0 Up To 1/4 Acre
Details
- Parcel number: 491741
Construction
Type & style
- Home type: SingleFamily
- Architectural style: Traditional
- Property subtype: Single Family Residence
Materials
- Blown-In Insulation, Brick, Cement Siding, Stone
- Foundation: Slab
- Roof: Composition
Condition
- New construction: No
- Year built: 2021
Details
- Builder name: DR Horton
Utilities & green energy
- Sewer: Public Sewer
- Water: Public, Water District
Green energy
- Green verification: HERS Index Score
- Energy efficient items: Attic Vents, Thermostat, HVAC>13 SEER, Exposure/Shade
Community & HOA
Community
- Subdivision: Fosters Ridge
HOA
- Has HOA: Yes
- Amenities included: Clubhouse, Jogging Path, Park, Picnic Area, Playground, Pond, Pool
- HOA fee: $850 annually
Location
- Region: Conroe
Financial & listing details
- Price per square foot: $198/sqft
- Tax assessed value: $288,889
- Annual tax amount: $7,591
- Date on market: 9/21/2026
- Listing terms: Assumable 1st Lien,Cash,Conventional,FHA,VA Loan
- Ownership: Full Ownership
- Road surface type: Concrete, Curbs, Gutters
Estimated market value
$313,500
$298,000 - $329,000
$2,126/mo
Price history
| Date | Event | Price |
|---|---|---|
| 9/21/2026 | Listed for sale | $319,900+1.6%$198/sqft |
Source:  HAR #75387240 Report a problem HAR #75387240 Report a problem | ||
| 9/21/2026 | Listing removed | $314,900$195/sqft |
Source: HAR #51263434 Report a problem | ||
| 7/29/2026 | Price change | $314,900-1.6%$195/sqft |
Source: HAR #51263434 Report a problem | ||
| 7/3/2026 | Listed for sale | $319,900+12.5%$198/sqft |
Source: HAR #51263434 Report a problem | ||
| 9/13/2021 | Listing removed | -- |
Source: HAR #15974390 Report a problem | ||
| 3/23/2021 | Pending sale | $284,240$176/sqft |
Source: HAR #15974390 Report a problem | ||
| 3/17/2021 | Listed for sale | $284,240$176/sqft |
Source: HAR #15974390 Report a problem | ||
Public tax history
| Year | Property taxes | Tax assessment |
|---|---|---|
| 2025 | $2,958 -17.2% | $288,889 -4.8% |
| 2024 | $3,571 -22.7% | $303,370 +4.1% |
| 2023 | $4,621 | $291,410 +6.7% |
| 2022 | -- | $273,150 +356.3% |
| 2021 | $1,107 +92.7% | $59,860 +98.1% |
| 2020 | $574 | $30,210 |
Find assessor info on the county website
Monthly payment
Est. payment
Payment breakdown
Explore the cost of this home by adjusting the details. Changes won't be saved.Climate risks
Neighborhood: Fosters Ridge
Nearby schools
Schools provided by the listing agent
- Elementary: Deretchin Elementary School
- Middle: Mccullough Junior High School
- High: The Woodlands High School
Source: HAR. This data may not be complete. We recommend contacting the local school district to confirm school assignments for this home.


Similar homes
- $335,0004 bd3 ba2k sqft14006 Grand Teton Ln, Conroe, TX 77384For Sale
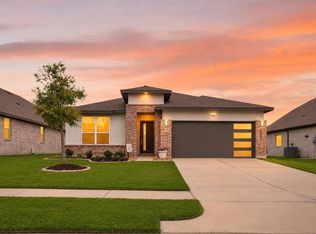 MLS ID #68703295, Mary Potee, RE/MAX The Woodlands & Spring. HAR
 - $369,9994 bd3 ba2.3k sqft14161 Redwood Forest Trl, Conroe, TX 77384For Sale
 MLS ID #69834463, Audrey Luna, Realty World Homes & Estates. HAR
 - $334,9004 bd3 ba2.1k sqft12268 Council Grove Dr, Conroe, TX 77384For Sale
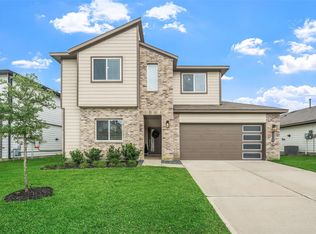 MLS ID #48379340, Kami Moffitt, Trust Real Estate. HAR
 - $250,0004 bd2 ba1.6k sqft2544 Westslope Dr, Conroe, TX 77384For Sale
 MLS ID #66033373, Peng Yu, Sweet Home Realty. HAR
