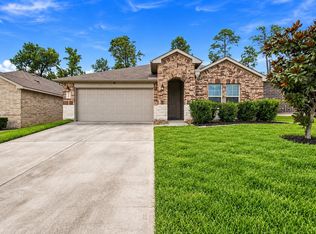
Welcome to this beautiful four-bedroom, two-bath, single-story home in highly desirable Water Crest on Lake Conroe community. The spacious open-concept design seamlessly connects the kitchen and living area, creating the perfect setting for everyday living and entertaining. The kitchen features stainless steel appliances, a large granite island with breakfast-bar seating, and a double sinks. A split floor plan provides added privacy, with a generously sized primary suite offering dual vanities, a soaking tub, and a large walk-in closet. The fully fenced backyard and sprinkler system add convenience. Enjoy exceptional community amenities, including a clubhouse, two resort-style pools, a dog park, ponds, and a private boat ramp with direct access to Lake Conroe. Conveniently located near I-45 and zoned to Willis ISD schools.
For sale
$295,000
11742 Bari Reef Ln, Conroe, TX 77304
4beds
2,113sqft
Single Family Residence
Built in 2019
6,442 Square Feet Lot
$282,900 Zestimate®
$140/sqft
$100/mo HOA
What's special
Four-bedroom two-bath single-story homeLarge walk-in closetSoaking tubFully fenced backyardDouble sinksDual vanitiesSprinkler system
- 2 days
- 154
- 18
Zillow last checked:
Listing updated:
Listed by:
Laura Montalvo TREC #0541651 346-381-3908,
LPT Realty, LLC
Source: HAR,MLS#: 47706641
Facts & features
Interior
Bedrooms & bathrooms
- Bedrooms: 4
- Bathrooms: 2
- Full bathrooms: 2
Rooms
- Room types: Utility Room
Primary bedroom
- Level: First
- Area: 260
- Dimensions: 20 X 13
Bedroom
- Level: First
- Area: 110
- Dimensions: 11 X 10
Bedroom
- Level: First
- Area: 99
- Dimensions: 11 X 9
Bedroom
- Level: First
- Area: 99
- Dimensions: 11 X 9
Other
- Level: First
- Area: 40
- Dimensions: 8 X 5
Dining room
- Level: First
- Area: 153
- Dimensions: 17 X 9
Kitchen
- Level: First
- Area: 240
- Dimensions: 16 X 15
Primary bath
- Level: First
- Area: 88
- Dimensions: 11 X 8
Utility room
- Level: First
- Area: 54
- Dimensions: 9 X 6
Heating
- Natural Gas
Cooling
- Ceiling Fan(s), Electric
Appliances
- Included: ENERGY STAR Qualified Appliances, Water Heater, Disposal, Freestanding Oven, Gas Oven, Microwave, Gas Cooktop, Gas Range, Dishwasher
- Laundry: Electric Dryer Hookup, Washer Hookup
Features
- Formal Entry/Foyer, High Ceilings, Prewired for Alarm System, All Bedrooms Down, En-Suite Bath, Primary Bed - 1st Floor, Split Plan, Walk-In Closet(s)
- Flooring: Carpet, Laminate
Interior area
- Total structure area: 2,113
- Total interior livable area: 2,113 sqft
Property
Parking
- Total spaces: 2
- Parking features: Attached, Double-Wide Driveway
- Attached garage spaces: 2
Features
- Stories: 1
- Patio & porch: Covered, Patio/Deck
- Exterior features: Sprinkler System
- Fencing: Back Yard,Full
Lot
- Size: 6,442 Square Feet
- Features: Back Yard, Subdivided, 0 Up To 1/4 Acre
Details
- Parcel number: 481119
Construction
Type & style
- Home type: SingleFamily
- Architectural style: Traditional
- Property subtype: Single Family Residence
Materials
- Brick, Wood Siding
- Foundation: Slab
- Roof: Composition
Condition
- New construction: No
- Year built: 2019
Details
- Builder name: D.R. Horton
Utilities & green energy
- Water: Water District
Green energy
- Energy efficient items: HVAC
Community & HOA
Community
- Security: Prewired for Alarm System
- Subdivision: Water Crest On Lake Conroe
HOA
- Has HOA: Yes
- Amenities included: Boat Ramp, Clubhouse, Dog Park, Jogging Path, Park, Playground, Pond, Pool, Trail(s)
- HOA fee: $1,200 annually
Location
- Region: Conroe
Financial & listing details
- Price per square foot: $140/sqft
- Tax assessed value: $314,559
- Annual tax amount: $8,941
- Date on market: 9/16/2026
- Listing terms: Cash,Conventional,FHA
- Exclusions: Curtains And Rods And Security Cameras
- Road surface type: Concrete
Estimated market value
$282,900
$266,000 - $300,000
Not available
Price history
| Date | Event | Price |
|---|---|---|
| 9/16/2026 | Listed for sale | $295,000$140/sqft |
Source:  HAR #47706641 Report a problem HAR #47706641 Report a problem | ||
| 6/4/2026 | Listing removed | $295,000$140/sqft |
Source: HAR #31475872 Report a problem | ||
| 3/30/2026 | Listed for sale | $295,000-1.6%$140/sqft |
Source: HAR #31475872 Report a problem | ||
| 5/10/2023 | Listing removed | -- |
Source: HAR #50908891 Report a problem | ||
| 4/12/2023 | Pending sale | $299,900$142/sqft |
Source: HAR #50908891 Report a problem | ||
| 3/31/2023 | Listed for sale | $299,900$142/sqft |
Source: HAR #50908891 Report a problem | ||
Public tax history
| Year | Property taxes | Tax assessment |
|---|---|---|
| 2025 | $4,256 -5.9% | $314,559 +2.9% |
| 2024 | $4,525 +16.3% | $305,730 +11% |
| 2023 | $3,892 | $275,370 +0.8% |
| 2022 | -- | $273,100 +20% |
| 2021 | $4,432 +191.8% | $227,580 +237.6% |
| 2020 | $1,519 +96.2% | $67,420 +102.2% |
| 2019 | $774 | $33,340 |
Find assessor info on the county website
Monthly payment
Est. payment
Payment breakdown
Explore the cost of this home by adjusting the details. Changes won't be saved.Climate risks
Neighborhood: Water Crest
Nearby schools
Schools provided by the listing agent
- Elementary: Lagway Elementary School
- Middle: Calfee Middle School
- High: Willis High School
Source: HAR. This data may not be complete. We recommend contacting the local school district to confirm school assignments for this home.
Similar homes
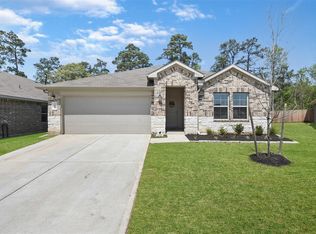
- $289,0004 bd2 ba1.7k sqft11719 Bari Reef Ln, Conroe, TX 77304For Sale
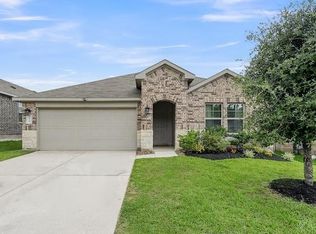 MLS ID #70178531, Valerie Dobo, REALM Real Estate Professionals - North Houston. HAR
 - $350,0004 bd3 ba2.2k sqft1728 Wandering Hills Rd, Conroe, TX 77304For Sale
 MLS ID #78246643, Angela Pachicano, Redfin Corporation. HAR
 - $325,0004 bd2 ba1.7k sqft12211 Azur Springs Ct, Conroe, TX 77304For Sale
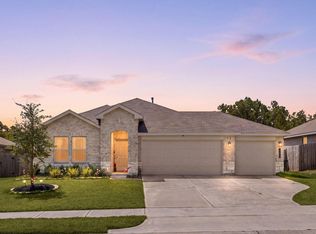 MLS ID #79116235, Michelle Eads, Redfin Corporation. HAR
 - $265,0003 bd3 ba1.9k sqft2318 Perkins Crossing Dr, Conroe, TX 77304For Sale
 MLS ID #90735384, Lucia Clark, Better Homes and Gardens Real Estate Gary Greene - Champions. HAR
