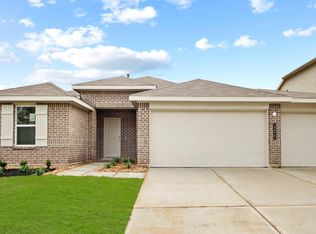
Energy-efficient 1 story DR Horton living, a smart open layout, 3 car garage & expansive screened-in outdoor space come together in desirable Water Crest near Lake Conroe! This 4-bedroom, 2-bath home features low-maintenance flooring & a private primary suite thoughtfully separated from the secondary bedrooms. The kitchen offers ample cabinetry, a walk-in pantry, large island w/ bar seating & gas SS appliances, opening to the dining area & spacious living room for easy everyday living & entertaining. Step outside to an oversized screened-in back patio overlooking the fenced yard w/ no rear neighbors. Water Crest residents enjoy a clubhouse, resort-style pool, parks & inviting outdoor spaces, plus quick access to Lake Conroe for boating, fishing, waterfront dining & recreation, w/ nearby shopping, dining & major roadways. **Outdoor Spa is optional**
For sale
$325,000
12211 Azur Springs Ct, Conroe, TX 77304
4beds
1,720sqft
Single Family Residence
Built in 2023
8,293 Square Feet Lot
$321,200 Zestimate®
$189/sqft
$100/mo HOA
What's special
- 44 days
- 256
- 26
Zillow last checked:
Listing updated:
Listed by:
Michelle Eads TREC #0657418 832-312-8485,
Redfin Corporation
Source: HAR,MLS#: 79116235
Facts & features
Interior
Bedrooms & bathrooms
- Bedrooms: 4
- Bathrooms: 2
- Full bathrooms: 2
Rooms
- Room types: Family Room, Utility Room
Primary bedroom
- Level: First
- Area: 208
- Dimensions: 16x13
Bedroom
- Level: First
- Area: 140
- Dimensions: 14x10
Bedroom
- Level: First
- Area: 140
- Dimensions: 14x10
Bedroom
- Level: First
- Area: 140
- Dimensions: 14x10
Other
- Level: First
- Area: 50
- Dimensions: 10x5
Dining room
- Level: First
- Area: 110
- Dimensions: 11x10
Kitchen
- Level: First
- Area: 209
- Dimensions: 19x11
Living room
- Level: First
- Area: 300
- Dimensions: 20x15
Primary bath
- Level: First
- Area: 112
- Dimensions: 14x8
Utility room
- Level: First
- Area: 35
- Dimensions: 7x5
Heating
- Natural Gas
Cooling
- Attic Fan, Ceiling Fan(s), Electric
Appliances
- Included: ENERGY STAR Qualified Appliances, Disposal, Gas Oven, Microwave, Gas Cooktop, Dishwasher
- Laundry: Electric Dryer Hookup, Washer Hookup
Features
- Formal Entry/Foyer, High Ceilings, Prewired for Alarm System, All Bedrooms Down, En-Suite Bath, Primary Bed - 1st Floor, Walk-In Closet(s)
- Flooring: Carpet, Laminate
- Windows: Insulated/Low-E windows, Window Coverings
- Has fireplace: No
Interior area
- Total structure area: 1,720
- Total interior livable area: 1,720 sqft
Property
Parking
- Total spaces: 3
- Parking features: Attached, Oversized, Garage Door Opener, Double-Wide Driveway
- Attached garage spaces: 3
Features
- Stories: 1
- Patio & porch: Patio/Deck, Porch, Screened
- Fencing: Back Yard,Full
Lot
- Size: 8,293 Square Feet
- Features: Back Yard, Subdivided, 0 Up To 1/4 Acre
Details
- Parcel number: 469689
Construction
Type & style
- Home type: SingleFamily
- Architectural style: Traditional
- Property subtype: Single Family Residence
Materials
- Brick, Stone
- Foundation: Slab
- Roof: Composition
Condition
- New construction: No
- Year built: 2023
Details
- Builder name: DR HORTON
Utilities & green energy
- Sewer: Public Sewer
- Water: Water District
Green energy
- Green verification: ENERGY STAR Certified Homes
- Energy efficient items: Attic Vents, Thermostat, Lighting, HVAC
Community & HOA
Community
- Security: Prewired for Alarm System
- Subdivision: Water Crest On Lake Conroe
HOA
- Has HOA: Yes
- HOA fee: $1,200 annually
Location
- Region: Conroe
Financial & listing details
- Price per square foot: $189/sqft
- Tax assessed value: $286,857
- Annual tax amount: $8,154
- Date on market: 8/28/2026
- Listing terms: Cash,Conventional,FHA,VA Loan
- Exclusions: Outdoor Spa Is Optional
Estimated market value
$321,200
$305,000 - $337,000
$2,225/mo
Price history
| Date | Event | Price |
|---|---|---|
| 8/31/2026 | Listed for sale | $325,000-3.6%$189/sqft |
Source:  HAR #79116235 Report a problem HAR #79116235 Report a problem | ||
| 7/25/2023 | Listing removed | -- |
Source:  DR Horton Report a problem DR Horton Report a problem | ||
| 7/24/2023 | Pending sale | $336,990$196/sqft |
Source: DR Horton Report a problem | ||
| 7/24/2023 | Listed for sale | $336,990$196/sqft |
Source: DR Horton Report a problem | ||
| 7/24/2023 | Pending sale | $336,990$196/sqft |
Source: DR Horton Report a problem | ||
| 7/11/2023 | Price change | $336,990+0.3%$196/sqft |
Source: DR Horton Report a problem | ||
| 6/13/2023 | Listed for sale | $335,990$195/sqft |
Source: DR Horton Report a problem | ||
| 5/15/2023 | Listing removed | -- |
Source: DR Horton Report a problem | ||
| 5/12/2023 | Listed for sale | $335,990$195/sqft |
Source: DR Horton Report a problem | ||
Public tax history
| Year | Property taxes | Tax assessment |
|---|---|---|
| 2025 | $3,754 -36.4% | $286,857 -2.9% |
| 2024 | $5,904 +624.9% | $295,411 +608.9% |
| 2023 | $814 | $41,670 |
| 2022 | -- | $41,670 +569.9% |
| 2021 | $136 -3.1% | $6,220 |
| 2020 | $140 -3% | $6,220 |
| 2019 | $144 -30.5% | $6,220 |
| 2018 | $208 -0.2% | $6,220 |
| 2017 | $208 | $6,220 |
Find assessor info on the county website
Monthly payment
Est. payment
Payment breakdown
Explore the cost of this home by adjusting the details. Changes won't be saved.Climate risks
Neighborhood: Water Crest
Nearby schools
Schools provided by the listing agent
- Elementary: Lagway Elementary School
- Middle: Calfee Middle School
- High: Willis High School
Source: HAR. This data may not be complete. We recommend contacting the local school district to confirm school assignments for this home.
Similar homes
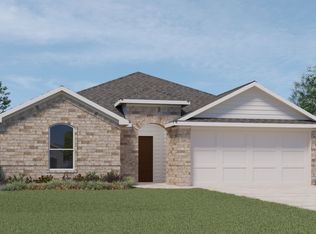
- $295,0004 bd2 ba2.1k sqft11742 Bari Reef Ln, Conroe, TX 77304For Sale
 MLS ID #47706641, Laura Montalvo, LPT Realty, LLC. HAR
 - $340,0004 bd2 ba1.7k sqft997 Golden Willow Ln, Conroe, TX 77304For Sale
 MLS ID #42662318, Brandi Avila, Camelot Realty Group. HAR
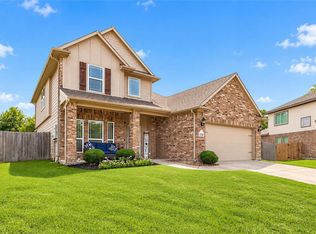
 - $345,0004 bd3 ba2.2k sqft1728 Wandering Hills Rd, Conroe, TX 77304For Sale
 MLS ID #78246643, Angela Pachicano, Redfin Corporation. HAR
 - $317,0003 bd2 ba1.7k sqft986 Golden Willow Ln, Conroe, TX 77304For Sale
 MLS ID #46920837, Wanda Pearson, Keller Williams Realty Southwest. HAR
