Step into this beautifully updated 4 bedroom, single-story home in the highly sought-after Walden on Lake Conroe community & prepare to be impressed. Standout features incl wood-look tile floors throughout, w/newer carpet in the bedrms; upgraded Pella windows; updated stone fireplace surround; new tile in guest bath & laundry rm; new water heater in 2019; new roof in 2020; & a new A/C system w/heat pump, whole-home filter & new ductwork in 2018. Entertain or unwind in the fully fenced backyard w/covered patio. Exceptional floor plan incl executive primary ste & remodeled primary bath featuring a large custom walk-in shower, marble counters, new cabinetry, lighting, hardware, & tile floors. Enjoy Walden’s extensive amenities, including community boat ramps, pools, marina, golf course, lakeside dining, fitness center, tennis/pickleball courts, parks, trails & more! Conveniently located near Hwy105W & just minutes from restaurants, shopping, medical services & everyday essentials.
For sale
$298,500
12303 Fairhaven Ln, Montgomery, TX 77356
4beds
1,845sqft
Single Family Residence
Built in 2001
9,343 Square Feet Lot
$293,300 Zestimate®
$162/sqft
$96/mo HOA
What's special
Updated stone fireplace surroundWood-look tile floors throughoutUpgraded pella windowsExceptional floor planMarble counters
- 8 days
- 265
- 24
Likely to sell faster than
Zillow last checked:
Listing updated:
Listed by:
Theresa Scheib TREC #0442285 936-537-6467,
Keller Williams Advantage Realty
Source: HAR,MLS#: 94376299
Facts & features
Interior
Bedrooms & bathrooms
- Bedrooms: 4
- Bathrooms: 2
- Full bathrooms: 2
Primary bedroom
- Level: First
- Area: 210
- Dimensions: 15x14
Bedroom
- Level: First
- Area: 110
- Dimensions: 11X10
Bedroom
- Level: First
- Area: 110
- Dimensions: 11x10
Bedroom
- Level: First
- Area: 144
- Dimensions: 12X12
Breakfast
- Level: First
- Area: 72
- Dimensions: 9x8
Dining room
- Level: First
- Area: 143
- Dimensions: 13x11
Kitchen
- Level: First
- Area: 132
- Dimensions: 12x11
Living room
- Level: First
- Area: 374
- Dimensions: 22x17
Heating
- Electric
Cooling
- Ceiling Fan(s), Electric
Appliances
- Included: Disposal, Electric Oven, Microwave, Electric Range, Dishwasher
- Laundry: Electric Dryer Hookup, Washer Hookup
Features
- All Bedrooms Down, Primary Bed - 1st Floor, Split Plan
- Flooring: Carpet, Tile
- Windows: Window Coverings
- Number of fireplaces: 1
- Fireplace features: Wood Burning
Interior area
- Total structure area: 1,845
- Total interior livable area: 1,845 sqft
Property
Parking
- Total spaces: 2
- Parking features: Attached, Garage Door Opener, Double-Wide Driveway
- Attached garage spaces: 2
Features
- Stories: 1
- Patio & porch: Covered, Patio/Deck
- Fencing: Back Yard
Lot
- Size: 9,343 Square Feet
- Features: Cul-De-Sac, Near Golf Course, Subdivided, 0 Up To 1/4 Acre
Details
- Parcel number: 173102
Construction
Type & style
- Home type: SingleFamily
- Architectural style: Traditional
- Property subtype: Single Family Residence
Materials
- Brick, Wood Siding
- Foundation: Slab
- Roof: Composition
Condition
- New construction: No
- Year built: 2001
Utilities & green energy
- Water: Water District
Community & HOA
Community
- Features: Subdivision Tennis Court
- Subdivision: Walden 01
HOA
- Has HOA: Yes
- Amenities included: Boat Ramp, Dog Park, Fitness Center, Golf Course, Jogging Path, Marina, Park, Playground, Pool, Tennis Court(s), Trail(s)
- HOA fee: $1,150 annually
Location
- Region: Montgomery
Financial & listing details
- Price per square foot: $162/sqft
- Tax assessed value: $296,833
- Annual tax amount: $5,297
- Date on market: 10/5/2026
- Listing terms: Cash,Conventional,FHA,VA Loan
- Ownership: Full Ownership
- Road surface type: Concrete, Curbs, Gutters
Estimated market value
$293,300
$279,000 - $308,000
$2,603/mo
Price history
| Date | Event | Price |
|---|---|---|
| 10/5/2026 | Listed for sale | $298,500+70.6%$162/sqft |
Source:  HAR #94376299 Report a problem HAR #94376299 Report a problem | ||
| 8/1/2016 | Listing removed | $175,000$95/sqft |
Source: Mustard Seed, Realtors #21018534 Report a problem | ||
| 7/8/2016 | Pending sale | $175,000$95/sqft |
Source: Mustard Seed, Realtors #21018534 Report a problem | ||
| 7/8/2016 | Listed for sale | $175,000+25.1%$95/sqft |
Source: Mustard Seed, Realtors #21018534 Report a problem | ||
| 11/8/2012 | Listing removed | $1,275$1/sqft |
Source: The Housesmith Group, LLC #98551734 Report a problem | ||
| 10/30/2012 | Listed for rent | $1,275$1/sqft |
Source: The Housesmith Group, LLC #98551734 Report a problem | ||
| 8/31/2009 | Sold | -- |
Source: Agent Provided Report a problem | ||
| 6/13/2009 | Price change | $139,900-6.1%$76/sqft |
Source: RE/MAX Preferred Group #45929364 Report a problem | ||
| 5/13/2009 | Listed for sale | $149,000$81/sqft |
Source: RE/MAX Preferred Group #45929364 Report a problem | ||
Public tax history
| Year | Property taxes | Tax assessment |
|---|---|---|
| 2025 | $2,845 -26.9% | $296,833 +7.6% |
| 2024 | $3,892 +15.6% | $275,770 +10% |
| 2023 | $3,368 | $250,700 +0.8% |
| 2022 | -- | $248,630 +20% |
| 2021 | $3,925 +2.1% | $207,190 +3% |
| 2020 | $3,843 +4.1% | $201,230 +5.8% |
| 2019 | $3,693 +7.1% | $190,270 +10% |
| 2018 | $3,448 -15.2% | $172,970 -2.1% |
| 2017 | $4,068 +11% | $176,620 |
| 2016 | $3,664 +14.7% | $176,620 +6.7% |
| 2015 | $3,196 | $165,490 +9.8% |
| 2014 | $3,196 | $150,670 +4.4% |
| 2013 | -- | $144,270 |
| 2012 | -- | $144,270 |
| 2011 | -- | $144,270 |
| 2010 | -- | $144,270 |
| 2009 | -- | $144,270 |
| 2008 | -- | $144,270 +9.4% |
| 2007 | -- | $131,880 +3.7% |
| 2006 | -- | $127,120 +0.1% |
| 2005 | -- | $126,940 +8.1% |
| 2004 | -- | $117,410 |
| 2003 | -- | $117,410 |
| 2002 | -- | $117,410 +3762.2% |
| 2001 | -- | $3,040 |
Find assessor info on the county website
Monthly payment
Est. payment
Payment breakdown
Explore the cost of this home by adjusting the details. Changes won't be saved.Climate risks
Neighborhood: Walden
Nearby schools
Schools provided by the listing agent
- Elementary: Madeley Ranch Elementary School
- Middle: Montgomery Junior High School
- High: Montgomery High School
Source: HAR. This data may not be complete. We recommend contacting the local school district to confirm school assignments for this home.

Similar homes
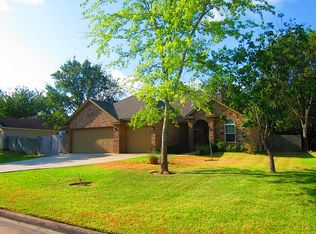
- $309,9993 bd2 ba1.8k sqft3203 Pine Hollow Cir, Montgomery, TX 77356For Sale
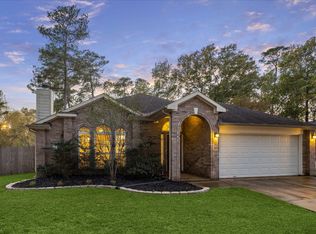 MLS ID #46028981, William Phillips, Greenwood King Properties - Heights Office. HAR
 - $315,0004 bd2 ba1.9k sqft3729 Breckenridge Dr, Montgomery, TX 77356For Sale
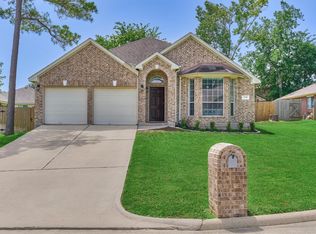 MLS ID #3052272, Medina McKellar, The McKellar Group. HAR
 - $332,0003 bd2 ba2k sqft3126 Hemingway Dr, Montgomery, TX 77356For Sale
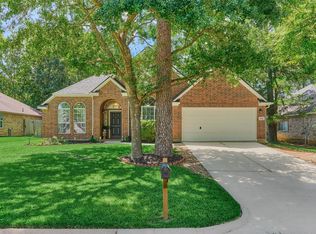 MLS ID #3266850, Camilla Trapolino, Southern Luxury Realty. HAR
 - $283,0003 bd3 ba1.6k sqft11619 Alcott Dr, Montgomery, TX 77356For Sale
 MLS ID #50360490, Teresa Sartin, Keller Williams Realty The Woodlands. HAR
