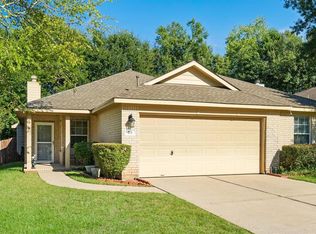
Welcoming you Home --Big covered, bricked front porch leads through to a spacious living area with high ceiling. Price Adjustment! Come and tour --Well-maintained 4 Bedroom/2 Bath/2 Car Garage with classic red-brick traditional style and established, landscaped curb appeal. Find a roomy kitchen the Chef in the family is waiting for, in this tree-lined neighborhood near Lake Conroe restaurants and shopping! Family and Guests will enjoy dinners and Holidays at 273 Sunset Path S, with its Open Concept Living Area to Kitchen, Prep Island, Eat-In-Kitchen (fits a full size dining table, see photos) plus add'l Breakfast Bar. Updated flooring in Living Room, Kitchen. Caringly maintained throughout. Recent Roof. Covered back patio overlooks fenced backyard--ideal spot for enjoying morning coffee, evening beverage, or to relax & read a book on rainy days. Easement behind back fence, so no back immediate back neighbors! Ask for Amenities/Features List.
For sale
$265,000
273 Sunset Path S, Montgomery, TX 77316
4beds
1,670sqft
Single Family Residence
Built in 2004
8,437 Square Feet Lot
$259,100 Zestimate®
$159/sqft
$27/mo HOA
What's special
Classic red-brick traditional styleCovered back patioPrep islandFenced backyardRoomy kitchenEstablished landscaped curb appealBreakfast bar
- 6 days
- 164
- 13
Likely to sell faster than
Zillow last checked:
Listing updated:
Listed by:
Melissa Hart TREC #0683295 832-244-4030,
Coldwell Banker Realty - The Woodlands
Source: HAR,MLS#: 41028312
Facts & features
Interior
Bedrooms & bathrooms
- Bedrooms: 4
- Bathrooms: 2
- Full bathrooms: 2
Primary bedroom
- Level: First
- Area: 191.25
- Dimensions: 15X12.75
Bedroom
- Level: First
- Area: 120
- Dimensions: 12X10
Bedroom
- Level: First
- Area: 120
- Dimensions: 12X10
Bedroom
- Level: First
- Area: 115
- Dimensions: 11.5X10
Dining room
- Level: First
- Area: 117
- Dimensions: 13X9
Kitchen
- Level: First
- Area: 169
- Dimensions: 13X13
Living room
- Level: First
- Area: 414
- Dimensions: 23X18
Utility room
- Level: First
- Area: 48
- Dimensions: 8X6
Heating
- Natural Gas
Cooling
- Electric
Appliances
- Included: Disposal, Freestanding Oven, Microwave, Free-Standing Range, Dishwasher
- Laundry: Washer Hookup
Features
- High Ceilings, All Bedrooms Down
- Flooring: Carpet, Laminate, Tile
- Windows: Window Coverings
- Number of fireplaces: 1
- Fireplace features: Gas Log
Interior area
- Total structure area: 1,670
- Total interior livable area: 1,670 sqft
Property
Parking
- Total spaces: 2
- Parking features: Attached, Garage Door Opener
- Attached garage spaces: 2
Features
- Stories: 1
- Patio & porch: Covered, Porch
- Exterior features: Back Green Space, Sprinkler System
- Fencing: Back Yard
Lot
- Size: 8,437 Square Feet
- Features: Back Yard, Build Line Restricted, Cleared, Cul-De-Sac, Subdivided, 0 Up To 1/4 Acre
Details
- Parcel number: 321295
Construction
Type & style
- Home type: SingleFamily
- Architectural style: Traditional
- Property subtype: Single Family Residence
Materials
- Brick, Cement Siding
- Foundation: Slab
- Roof: Composition
Condition
- New construction: No
- Year built: 2004
Utilities & green energy
- Sewer: Public Sewer
- Water: Public
Community & HOA
Community
- Subdivision: Tejascreek 03
HOA
- Has HOA: Yes
- Amenities included: Park
- HOA fee: $325 annually
Location
- Region: Montgomery
Financial & listing details
- Price per square foot: $159/sqft
- Tax assessed value: $267,716
- Annual tax amount: $5,106
- Date on market: 9/22/2026
- Listing terms: Cash,Conventional,FHA,VA Loan
- Road surface type: Concrete, Curbs, Gutters
Estimated market value
$259,100
$246,000 - $272,000
$1,934/mo
Price history
| Date | Event | Price |
|---|---|---|
| 9/22/2026 | Listed for sale | $265,000-1.8%$159/sqft |
Source:  HAR #41028312 Report a problem HAR #41028312 Report a problem | ||
| 9/21/2026 | Listing removed | $269,900$162/sqft |
Source: HAR #47628593 Report a problem | ||
| 7/24/2026 | Listed for sale | $269,900+115.9%$162/sqft |
Source: HAR #47628593 Report a problem | ||
| 12/22/2011 | Listing removed | $125,000$75/sqft |
Source: The Housesmith Group, LLC #65683634 Report a problem | ||
| 11/22/2011 | Price change | $125,000-7.4%$75/sqft |
Source: The Housesmith Group, LLC #65683634 Report a problem | ||
| 8/5/2011 | Price change | $135,000-3.5%$81/sqft |
Source: The Housesmith Group, LLC #65683634 Report a problem | ||
| 6/21/2011 | Listed for sale | $139,900$84/sqft |
Source: Keller Williams Realty Conroe Lake Conroe #65683634 Report a problem | ||
Public tax history
| Year | Property taxes | Tax assessment |
|---|---|---|
| 2025 | -- | $267,716 +4.4% |
| 2024 | $1,237 +0.5% | $256,520 +10% |
| 2023 | $1,231 | $233,200 +0.8% |
| 2022 | -- | $231,280 +20% |
| 2021 | $2,477 -0.4% | $192,730 +0.2% |
| 2020 | $2,487 +0.2% | $192,250 +5.1% |
| 2019 | $2,483 -13.3% | $182,840 +10% |
| 2018 | $2,862 +17% | $166,220 |
| 2017 | $2,446 -2.1% | $166,220 +6.4% |
| 2016 | $2,498 +17.1% | $156,270 +10% |
| 2015 | $2,133 | $142,060 +3.6% |
| 2014 | $2,133 | $137,180 +9.7% |
| 2013 | -- | $125,000 |
| 2012 | -- | $125,000 |
| 2011 | -- | $125,000 |
| 2010 | -- | $125,000 |
| 2009 | -- | $125,000 |
| 2008 | -- | $125,000 -3.4% |
| 2007 | -- | $129,390 +33.7% |
| 2006 | -- | $96,780 |
| 2005 | -- | $96,780 +567.4% |
| 2004 | -- | $14,500 |
Find assessor info on the county website
Monthly payment
Est. payment
Payment breakdown
Explore the cost of this home by adjusting the details. Changes won't be saved.Climate risks
Neighborhood: 77316
Nearby schools
Schools provided by the listing agent
- Elementary: Gordon Reed Elementary School
- Middle: Peet Junior High School
- High: Conroe High School
Source: HAR. This data may not be complete. We recommend contacting the local school district to confirm school assignments for this home.
Similar homes
- $285,0003 bd3 ba2.3k sqft283 Indian Fls S, Montgomery, TX 77316For Sale
 MLS ID #12029805, Kyle Tweed, Real Broker, LLC. HAR
 - $289,9003 bd2 ba1.4k sqft411 Shawnee Dr, Montgomery, TX 77316For Sale
 MLS ID #49773571, Roseann Hildenbrandt, Better Homes and Gardens Real Estate Gary Greene - Lake Conroe North. HAR
 - $269,0003 bd2 ba1.4k sqft11231 Burning Tree Dr, Montgomery, TX 77356For Sale
 MLS ID #38669110, Katherine Maher, Keller Williams Advantage Realty. HAR
 - $273,0003 bd2 ba1.3k sqft11366 Glenforest Dr, Montgomery, TX 77356For Sale
 MLS ID #26626472, Marcy Moorhead, Real Broker, LLC. HAR
