Inviting curb appeal is just the beginning. Step inside to an open-concept layout that feels instantly like home, w/a split-bedrm design for added privacy. Ideally situated on a cul-de-sac street near the front of Walden & just 1 block from the water, this home pairs a desirable location w/thoughtful updates truly checking every box! High-end luxury vinyl plank flooring in 2024 means no carpet, while a new roof in 2024, solid-surface countertops & a new dishwasher in 2026 add to its appeal. Spacious primary suite features a bath w/dual sinks, jetted tub & sep. shower. Outside, a fenced backyard, sprinkler sys., lg covered patio & extended sitting area create a peaceful setting for entertaining or relaxing year-round. Enjoy Walden’s first-class amenities, incl boat ramps, pools, marina, GC, lakeside dining, fitness center, tennis/pickleball courts, parks, trails, & more. Convenient access to Hwy 105 puts restaurants, shopping, medical services & everyday essentials just minutes away.
For sale
$289,500
12958 Shady Grove Ln, Montgomery, TX 77356
3beds
1,650sqft
Single Family Residence
Built in 2003
5,828 Square Feet Lot
$283,800 Zestimate®
$175/sqft
$100/mo HOA
What's special
Inviting curb appealJetted tubFenced backyardExtended sitting areaSolid-surface countertopsSpacious primary suiteOpen-concept layout
- 5 days
- 154
- 26
Likely to sell faster than
Zillow last checked:
Listing updated:
Listed by:
Theresa Scheib TREC #0442285 936-537-6467,
Keller Williams Advantage Realty
Source: HAR,MLS#: 43841940
Facts & features
Interior
Bedrooms & bathrooms
- Bedrooms: 3
- Bathrooms: 2
- Full bathrooms: 2
Primary bedroom
- Level: First
- Area: 182
- Dimensions: 14 x 13
Bedroom
- Level: First
- Area: 120
- Dimensions: 12 x 10
Bedroom
- Level: First
- Area: 120
- Dimensions: 12 x 10
Dining room
- Level: First
- Area: 108
- Dimensions: 12 x 9
Kitchen
- Level: First
- Area: 192
- Dimensions: 16 x 12
Living room
- Level: First
- Area: 240
- Dimensions: 16 x 15
Heating
- Electric
Cooling
- Ceiling Fan(s), Electric
Appliances
- Included: Disposal, Electric Oven, Microwave, Electric Range, Free-Standing Range, Dishwasher
- Laundry: Electric Dryer Hookup, Washer Hookup
Features
- High Ceilings, All Bedrooms Down, Primary Bed - 1st Floor, Split Plan, Walk-In Closet(s)
- Flooring: Vinyl
- Windows: Window Coverings
- Number of fireplaces: 1
- Fireplace features: Wood Burning
Interior area
- Total structure area: 1,650
- Total interior livable area: 1,650 sqft
Video & virtual tour
Property
Parking
- Total spaces: 2
- Parking features: Attached, Garage Door Opener
- Attached garage spaces: 2
Features
- Stories: 1
- Patio & porch: Covered, Patio/Deck
- Exterior features: Sprinkler System
- Has spa: Yes
- Fencing: Back Yard
Lot
- Size: 5,828 Square Feet
- Features: Cul-De-Sac, Near Golf Course, 0 Up To 1/4 Acre
Details
- Parcel number: 176878
Construction
Type & style
- Home type: SingleFamily
- Architectural style: Traditional
- Property subtype: Single Family Residence
Materials
- Brick
- Foundation: Slab
- Roof: Composition
Condition
- New construction: No
- Year built: 2003
Utilities & green energy
- Water: Water District
Community & HOA
Community
- Subdivision: Walden 16
HOA
- Has HOA: Yes
- Amenities included: Boat Ramp, Dog Park, Fitness Center, Jogging Path, Marina, Park, Playground, Pool, Tennis Court(s), Trail(s)
- HOA fee: $1,200 annually
Location
- Region: Montgomery
Financial & listing details
- Price per square foot: $175/sqft
- Tax assessed value: $283,005
- Annual tax amount: $5,619
- Date on market: 11/4/2026
- Listing terms: Cash,Conventional,FHA,VA Loan
- Exclusions: Camera & Network Sys. Front Door Camera & Digital Locking Sys
- Road surface type: Concrete, Curbs, Gutters
Estimated market value
$283,800
$270,000 - $298,000
$1,938/mo
Price history
| Date | Event | Price |
|---|---|---|
| 11/4/2026 | Listed for sale | $289,500+5.3%$175/sqft |
Source:  HAR #43841940 Report a problem | ||
| 9/12/2024 | Sold | -- |
Source: Agent Provided Report a problem | ||
| 8/5/2024 | Pending sale | $274,999$167/sqft |
Source: HAR #52959483 Report a problem | ||
| 6/1/2024 | Price change | $274,999-5.2%$167/sqft |
Source: HAR #52959483 Report a problem | ||
| 4/16/2024 | Price change | $289,999-3%$176/sqft |
Source: HAR #52959483 Report a problem | ||
| 3/2/2024 | Price change | $298,999-3.5%$181/sqft |
Source: HAR #52959483 Report a problem | ||
| 2/20/2024 | Price change | $309,999-3.1%$188/sqft |
Source: HAR #52959483 Report a problem | ||
| 1/27/2024 | Listed for sale | $320,000$194/sqft |
Source: HAR #52959483 Report a problem | ||
Public tax history
| Year | Property taxes | Tax assessment |
|---|---|---|
| 2025 | $3,795 +4.6% | $283,005 +7.6% |
| 2024 | $3,627 -10% | $263,068 -4.6% |
| 2023 | $4,029 | $275,610 +5.6% |
| 2022 | -- | $261,000 +14.6% |
| 2021 | $4,539 +8.9% | $227,770 +10% |
| 2020 | $4,167 +0.9% | $207,060 +3.1% |
| 2019 | $4,129 +6.4% | $200,860 +9.2% |
| 2018 | $3,882 -0.2% | $183,900 |
| 2017 | $3,892 -0.5% | $183,900 +4.1% |
| 2016 | $3,912 +5.5% | $176,600 +0.4% |
| 2015 | $3,707 | $175,850 +10% |
| 2014 | $3,707 | $159,860 +10% |
| 2013 | -- | $145,330 |
| 2012 | -- | $145,330 -10.5% |
| 2011 | -- | $162,330 +8.9% |
| 2010 | -- | $149,090 +1.2% |
| 2009 | -- | $147,280 +1.4% |
| 2008 | -- | $145,200 +8.4% |
| 2007 | -- | $133,900 +11.6% |
| 2006 | -- | $120,000 +4% |
| 2005 | -- | $115,360 +15.9% |
| 2004 | -- | $99,500 +2648.6% |
| 2003 | -- | $3,620 |
| 2002 | -- | $3,620 |
| 2001 | -- | $3,620 |
Find assessor info on the county website
Monthly payment
Est. payment
Payment breakdown
Explore the cost of this home by adjusting the details. Changes won't be saved.Climate risks
Neighborhood: Walden
Nearby schools
Schools provided by the listing agent
- Elementary: Madeley Ranch Elementary School
- Middle: Montgomery Junior High School
- High: Montgomery High School
Source: HAR. This data may not be complete. We recommend contacting the local school district to confirm school assignments for this home.
- $255,8003 bd2 ba1.4k sqft12954 Shady Grove Ln, Montgomery, TX 77356Off Market
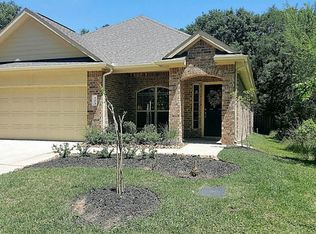
- $311,900-- bd2 ba1.9k sqft12962 Shady Grove Ln, Montgomery, TX 77356Off Market
- $260,0003 bd2 ba1.4k sqft12950 Shady Grove Ln, Montgomery, TX 77356Off Market
- $261,4006,590 sqft12983 Shady Grove Ln, Montgomery, TX 77356Off Market
Similar homes
- $250,0003 bd2 ba1.6k sqft3414 Nottingham Ln, Montgomery, TX 77356For Sale
 MLS ID #63971834, Ignacia Torres, Keller Williams Realty Metropolitan. HAR
- $295,0004 bd2 ba1.8k sqft12303 Fairhaven Ln, Montgomery, TX 77356For Sale
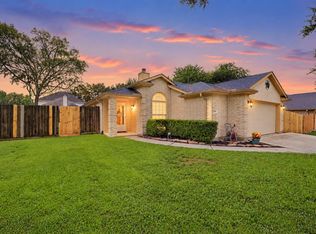 MLS ID #94376299, Theresa Scheib, Keller Williams Advantage Realty. HAR
- $319,9003 bd2 ba2.4k sqft152 Snug Harbor Dr, Montgomery, TX 77356For Sale
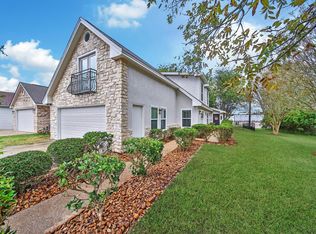 MLS ID #28665507, Heather Anderson, eXp Realty LLC. HAR
- $309,9993 bd2 ba1.8k sqft3203 Pine Hollow Cir, Montgomery, TX 77356For Sale
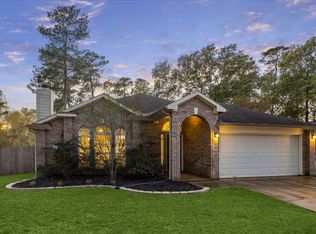 MLS ID #46028981, William Phillips, Greenwood King Properties - Heights Office. HAR
