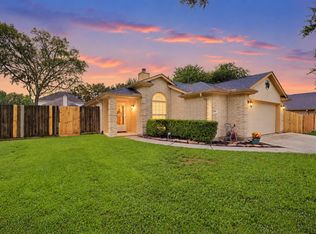
Pristine ONE story proudly sits on a large corner lot in April Sound, a 24 hr. manned gated CC community on Lake Conroe! This home has had immaculate care since built. 3 spacious bedrooms and large central family room, formal dining and breakfast nook. The kitchen boasts granite counters and tiled backsplash, SS appliances w/ oven replaced aprx 2-3 yrs, microwave 6 months, dishwasher 3-4 yrs and refrigerator can stay. The roof is aprx 8 yrs and HVAC is Trane, 5 ton, replaced late Aug of 2024 w/ 10 yr warranty. This home is ready for immediate occupancy and has gleaming real wood floors, fresh paint and a very pleasing floor plan. The back yard is partially fenced w/ 2 patio areas with trees for sought after shade. Texas basement as well! The street is a circle meaning light traffic vs other areas. The CC offers all amenities one could desire with private streets. It is close to all shopping, medical, The Woodlands and airport! Montg School Dist. Hurry to see as it will not last long!
For sale
Price cut: $20K (9/14)
$339,900
101 Lakeside Dr, Montgomery, TX 77356
3beds
1,900sqft
Single Family Residence
Built in 1992
9,051 Square Feet Lot
$333,600 Zestimate®
$179/sqft
$95/mo HOA
What's special
Fresh paintGleaming real wood floorsTexas basementTiled backsplashLarge central family roomKitchen boasts granite countersVery pleasing floor plan
- 49 days
- 598
- 51
Likely to sell faster than
Zillow last checked:
Listing updated:
Listed by:
Ruth Stultz TREC #0427904 713-962-2777,
Berkshire Hathaway HomeServices Premier Properties
Source: HAR,MLS#: 44242047
Facts & features
Interior
Bedrooms & bathrooms
- Bedrooms: 3
- Bathrooms: 2
- Full bathrooms: 2
Primary bedroom
- Level: First
- Area: 208
- Dimensions: 16X13
Bedroom
- Level: First
- Area: 168
- Dimensions: 14X12
Bedroom
- Level: First
- Area: 110
- Dimensions: 11X10
Breakfast
- Level: First
- Area: 80
- Dimensions: 10X8
Dining room
- Level: First
- Area: 120
- Dimensions: 12X10
Family room
- Level: First
- Area: 288
- Dimensions: 18X16
Kitchen
- Level: First
- Area: 140
- Dimensions: 14X10
Utility room
- Level: First
- Area: 42
- Dimensions: 7X6
Heating
- Natural Gas
Cooling
- Ceiling Fan(s), Electric
Appliances
- Included: Disposal, Refrigerator, Oven, Microwave, Electric Range, Dishwasher
- Laundry: Electric Dryer Hookup, Gas Dryer Hookup, Washer Hookup
Features
- Crown Molding, Dry Bar, Formal Entry/Foyer, High Ceilings, Vaulted Ceiling, All Bedrooms Down, Primary Bed - 1st Floor, Sitting Area, Split Plan, Walk-In Closet(s)
- Flooring: Carpet, Tile, Wood
- Windows: Insulated/Low-E windows, Window Coverings
- Number of fireplaces: 1
- Fireplace features: Gas Log
Interior area
- Total structure area: 1,900
- Total interior livable area: 1,900 sqft
Video & virtual tour
Property
Parking
- Total spaces: 2
- Parking features: Attached, Garage Door Opener, Double-Wide Driveway
- Attached garage spaces: 2
Features
- Stories: 1
- Patio & porch: Patio/Deck, Porch
- Fencing: Partial
Lot
- Size: 9,051 Square Feet
- Dimensions: 113 x 91
- Features: Back Yard, Corner Lot, Cul-De-Sac, Near Golf Course, Subdivided, Wooded, 0 Up To 1/4 Acre
Details
- Additional structures: Workshop
- Parcel number: 62154
Construction
Type & style
- Home type: SingleFamily
- Architectural style: Traditional
- Property subtype: Single Family Residence
Materials
- Brick, Cement Siding, Wood Siding
- Foundation: Slab
- Roof: Composition
Condition
- New construction: No
- Year built: 1992
Utilities & green energy
- Sewer: Public Sewer
- Water: Public, Water District
Green energy
- Energy efficient items: Attic Vents, Thermostat, HVAC
Community & HOA
Community
- Features: Subdivision Tennis Court
- Subdivision: April Sound 04
HOA
- Has HOA: Yes
- Amenities included: Basketball Court, Boat Ramp, Clubhouse, Controlled Access, Fitness Center, Golf Course, Marina, Park, Party Room, Picnic Area, Playground, Pool, Security, Tennis Court(s)
- HOA fee: $286 quarterly
Location
- Region: Montgomery
Financial & listing details
- Price per square foot: $179/sqft
- Tax assessed value: $300,582
- Annual tax amount: $6,290
- Date on market: 8/30/2026
- Listing terms: Cash,Conventional,FHA,VA Loan
- Exclusions: None
- Ownership: Full Ownership
- Road surface type: Concrete, Curbs, Gutters
Estimated market value
$333,600
$317,000 - $350,000
$2,467/mo
Price history
| Date | Event | Price |
|---|---|---|
| 9/14/2026 | Price change | $339,900-5.6%$179/sqft |
Source:  HAR #44242047 Report a problem HAR #44242047 Report a problem | ||
| 8/30/2026 | Listed for sale | $359,900$189/sqft |
Source: HAR #44242047 Report a problem | ||
Public tax history
| Year | Property taxes | Tax assessment |
|---|---|---|
| 2025 | $6,290 -1.2% | $300,582 -1.9% |
| 2024 | $6,365 +6% | $306,432 +2% |
| 2023 | $6,005 | $300,350 +17.7% |
| 2022 | -- | $255,270 +24.2% |
| 2021 | $4,652 -0.4% | $205,610 +1.5% |
| 2020 | $4,673 +1.4% | $202,510 +2.8% |
| 2019 | $4,609 +0.1% | $197,050 +2.4% |
| 2018 | $4,602 -0.3% | $192,420 |
| 2017 | $4,614 +1.5% | $192,420 +1.5% |
| 2016 | $4,546 +17.8% | $189,560 -3.2% |
| 2015 | $3,861 | $195,820 +19.9% |
| 2014 | $3,861 | $163,260 +0.4% |
| 2013 | -- | $162,600 |
| 2012 | -- | $162,600 |
| 2011 | -- | $162,600 |
| 2010 | -- | $162,600 -4.3% |
| 2009 | -- | $169,850 |
| 2008 | -- | $169,850 +9.9% |
| 2007 | -- | $154,490 +2.9% |
| 2006 | -- | $150,090 +4.6% |
| 2005 | -- | $143,510 |
| 2004 | -- | $143,510 |
| 2003 | -- | $143,510 +9.4% |
| 2002 | -- | $131,210 +13.4% |
| 2001 | -- | $115,730 |
Find assessor info on the county website
Monthly payment
Est. payment
Payment breakdown
Explore the cost of this home by adjusting the details. Changes won't be saved.Climate risks
Neighborhood: April Sound
Nearby schools
Schools provided by the listing agent
- Elementary: Stewart Creek Elementary School
- Middle: Oak Hill Junior High School
- High: Lake Creek High School
Source: HAR. This data may not be complete. We recommend contacting the local school district to confirm school assignments for this home.
Similar homes
- $340,0003 bd3 ba2.5k sqft169 April Cv, Montgomery, TX 77356For Sale
 MLS ID #10042315, Stephen Felix, eXp Realty LLC. HAR
 - $425,0003 bd3 ba2.7k sqft156 April Waters Dr N, Montgomery, TX 77356For Sale
 MLS ID #67396943, Nancy DeMatteo, CB&A, Realtors. HAR
 - $298,5004 bd2 ba1.8k sqft12303 Fairhaven Ln, Montgomery, TX 77356For Sale
 MLS ID #94376299, Theresa Scheib, Keller Williams Advantage Realty. HAR
 - $338,9004 bd3 ba2.5k sqft80 La Costa Dr, Montgomery, TX 77356For Sale
 MLS ID #64786562, Steven Koleno, Beycome Brokerage Realty, LLC. HAR
