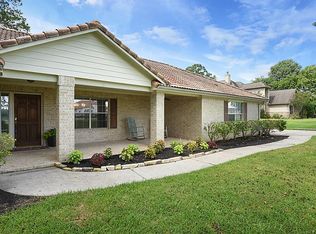
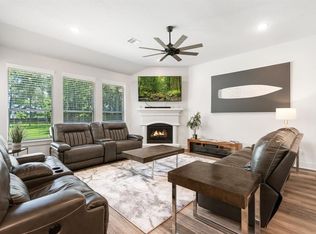
Inviting one-story, 4-bedroom, 2-bath home in the Harbor Side gated community. The flexible open layout features a spacious family room with fireplace, kitchen with Corian counters, bright breakfast area, dining room, and home office that can serve as a living or game room (you decide). The relaxing primary suite offers dual sinks, soaking tub, frameless shower, private water closet, and walk-in closet. The 3-Car Garage and long driveway provide ample parking and storage space—bring your boat! Set on a park-like 1+ acre lot with mature trees, there is room to relax, entertain, play, or add a pool. Enjoy community parks, pavilion, sports courts, walking trails, and a dedicated boat launch to Lake Conroe, with convenient access to shopping and recreation. Recent updates include 2026 interior/exterior paint, luxury vinyl plank flooring, lighting, door hardware, plus a 2025 water heater. Fans, blinds, and clay tile roof. Low tax rate and no MUD taxes!
For sale
$479,000
18917 Harbor Side Blvd, Montgomery, TX 77356
4beds
2,200sqft
Single Family Residence
Built in 2003
1.01 Acres Lot
$466,200 Zestimate®
$218/sqft
$133/mo HOA
What's special
Inviting one-storyDining roomLuxury vinyl plank flooringPrivate water closetSoaking tubWalk-in closetFlexible open layout
- 53 days
- 219
- 13
Zillow last checked:
Listing updated:
Listed by:
Connie Shugart TREC #0602927 832-474-8170,
Shug Realty Group LLC
Source: HAR,MLS#: 40152196
Facts & features
Interior
Bedrooms & bathrooms
- Bedrooms: 4
- Bathrooms: 2
- Full bathrooms: 2
Rooms
- Room types: Family Room, Utility Room
Primary bedroom
- Level: First
- Area: 345
- Dimensions: 15x23
Bedroom
- Level: First
- Area: 132
- Dimensions: 11x12
Bedroom
- Level: First
- Area: 132
- Dimensions: 11x12
Bedroom
- Level: First
- Area: 120
- Dimensions: 10x12
Other
- Level: First
- Area: 156
- Dimensions: 12x13
Other
- Level: First
- Area: 56
- Dimensions: 7x8
Other
- Level: First
- Area: 55
- Dimensions: 5x11
Breakfast
- Level: First
- Area: 120
- Dimensions: 10x12
Dining room
- Level: First
- Area: 110
- Dimensions: 10x11
Family room
- Level: First
- Area: 399
- Dimensions: 19x21
Kitchen
- Level: First
- Area: 121
- Dimensions: 11x11
Primary bath
- Level: First
- Area: 110
- Dimensions: 10x11
Utility room
- Level: First
- Area: 36
- Dimensions: 6x6
Heating
- Natural Gas
Cooling
- Ceiling Fan(s), Electric
Appliances
- Included: Disposal, Electric Oven, Gas Range, Dishwasher
- Laundry: Electric Dryer Hookup, Gas Dryer Hookup, Washer Hookup
Features
- High Ceilings, All Bedrooms Down, En-Suite Bath, Primary Bed - 1st Floor, Walk-In Closet(s)
- Windows: Window Coverings
- Number of fireplaces: 1
- Fireplace features: Gas, Wood Burning
Interior area
- Total structure area: 2,200
- Total interior livable area: 2,200 sqft
Property
Parking
- Total spaces: 3
- Parking features: Electric Gate, Attached, Oversized, Garage Door Opener, Double-Wide Driveway, Driveway
- Attached garage spaces: 3
Features
- Stories: 1
Lot
- Size: 1.01 Acres
- Dimensions: 65 x 124 x 62 x 121
- Features: Build Line Restricted, Subdivided, 1 Up to 2 Acres
Details
- Parcel number: 283256
Construction
Type & style
- Home type: SingleFamily
- Architectural style: Ranch
- Property subtype: Single Family Residence
Materials
- Brick, Wood Siding
- Foundation: Slab
- Roof: Tile
Condition
- New construction: No
- Year built: 2003
Utilities & green energy
- Sewer: Septic Tank
- Water: Public
Green energy
- Energy efficient items: Thermostat
Community & HOA
Community
- Subdivision: Harbor Side 01
HOA
- Has HOA: Yes
- Amenities included: Boat Ramp, Park, Picnic Area, Pool, Sport Court, Trail(s)
- HOA fee: $1,600 annually
Location
- Region: Montgomery
Financial & listing details
- Price per square foot: $218/sqft
- Tax assessed value: $380,361
- Annual tax amount: $6,145
- Date on market: 8/27/2026
- Listing terms: Cash,Conventional,FHA,VA Loan
- Ownership: Full Ownership
- Road surface type: Asphalt
Estimated market value
$466,200
$443,000 - $490,000
$2,440/mo
Price history
| Date | Event | Price |
|---|---|---|
| 8/27/2026 | Listed for sale | $479,000$218/sqft |
Source:  HAR #40152196 Report a problem HAR #40152196 Report a problem | ||
Public tax history
| Year | Property taxes | Tax assessment |
|---|---|---|
| 2025 | $6,145 -7% | $380,361 -6.7% |
| 2024 | $6,604 +6.8% | $407,667 +3.4% |
| 2023 | $6,183 | $394,270 +15.8% |
| 2022 | -- | $340,370 +26.2% |
| 2021 | $4,921 -7.1% | $269,760 -4.8% |
| 2020 | $5,297 -5.3% | $283,280 -3% |
| 2019 | $5,590 +6.9% | $292,090 +11.5% |
| 2018 | $5,228 +16.8% | $261,850 +17.2% |
| 2017 | $4,476 0% | $223,430 |
| 2016 | $4,476 +9.4% | $223,430 +8.7% |
| 2015 | $4,090 | $205,630 |
| 2014 | $4,090 | $205,630 -3.3% |
| 2013 | -- | $212,720 |
| 2012 | -- | $212,720 |
| 2011 | -- | $212,720 -11.6% |
| 2010 | -- | $240,590 +18% |
| 2009 | -- | $203,860 +8.1% |
| 2008 | -- | $188,640 -6.5% |
| 2007 | -- | $201,750 +3.7% |
| 2006 | -- | $194,570 +4.6% |
| 2005 | -- | $185,960 +10.3% |
| 2004 | -- | $168,530 +574.1% |
| 2003 | -- | $25,000 |
| 2002 | -- | $25,000 |
| 2001 | -- | $25,000 |
Find assessor info on the county website
Monthly payment
Est. payment
Payment breakdown
Explore the cost of this home by adjusting the details. Changes won't be saved.Climate risks
Neighborhood: 77356
Nearby schools
Schools provided by the listing agent
- Elementary: Stewart Creek Elementary School
- Middle: Montgomery Junior High School
- High: Montgomery High School
Source: HAR. This data may not be complete. We recommend contacting the local school district to confirm school assignments for this home.
- $431,3004 bd2 ba2k sqft18921 Harbor Side Blvd, Montgomery, TX 77356Off Market
- $464,6004 bd3 ba-- sqft18913 Harbor Side Blvd, Montgomery, TX 77356Off Market
- $571,100-- bd3 ba2.6k sqft18925 Harbor Side Blvd, Montgomery, TX 77356Off Market
- $553,2004 bd3 ba2.6k sqft18909 Harbor Side Blvd, Montgomery, TX 77356Off Market
Similar homes
- $489,0004 bd4 ba2.1k sqft807 Paradise Ln, Montgomery, TX 77356For Sale
 MLS ID #64277274, Selina Scheid, eXp Realty LLC. HAR
 - $396,0004 bd3 ba2.4k sqft47 Cloverdale Ct, Montgomery, TX 77356For Sale
 MLS ID #76347181, Gaye Watkins, RE/MAX Integrity. HAR
 - $338,9004 bd3 ba2.5k sqft80 La Costa Dr, Montgomery, TX 77356For Sale
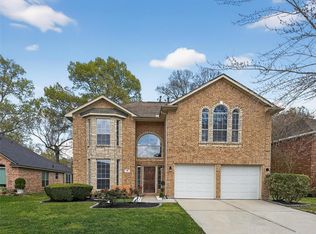 MLS ID #64786562, Steven Koleno, Beycome Brokerage Realty, LLC. HAR
 - $315,0004 bd2 ba1.9k sqft3729 Breckenridge Dr, Montgomery, TX 77356For Sale
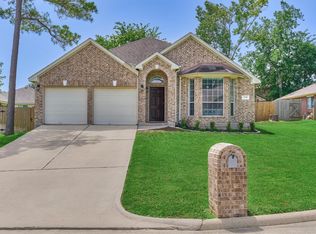 MLS ID #3052272, Medina McKellar, The McKellar Group. HAR
