Pool and spaGolf course viewsBackyard retreatFormal dining roomPrivate home officeExceptional curb appealCircular drive
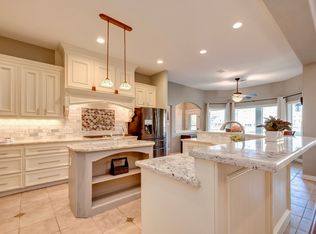
Welcome to 705 Fairway Oaks in River Plantation—an immaculate one-story home perfectly situated on the 9th hole of the River Plantation Golf Club. This 3,072 SF residence offers 3 bedrooms, 3 baths, a formal dining room, and a private home office, blending functionality with elegant living.
Set on an oversized 17,000+ SF lot, the home features a circular drive and a spacious 3-car garage, delivering exceptional curb appeal. The open layout flows seamlessly to a backyard retreat complete with a pool and spa, ideal for relaxing or entertaining while enjoying golf course views.
Meticulously maintained and move-in ready, this property offers a rare opportunity for golf course living in a well-established community with outstanding amenities including parks, pool, tennis, and recreation areas.
141 days
|
613
|
54
|
Zillow last checked:
Listing updated:
Listed by:
Chris CanteleTREC #0632947281-413-3207,
RE/MAX Signature
Source: HAR,MLS#: 6848195
Facts & features
Interior
Bedrooms & bathrooms
Bedrooms: 3
Bathrooms: 3
Full bathrooms: 3
Rooms
Room types: Den, Utility Room
Primary bedroom
Level: First
Area: 441
Dimensions: 21 x 21
Bedroom
Level: First
Area: 132
Dimensions: 12 x 11
Bedroom
Level: First
Area: 168
Dimensions: 14 x 12
Other
Level: First
Area: 196
Dimensions: 14 x14
Breakfast
Level: First
Area: 130
Dimensions: 13 x 10
Dining room
Level: First
Area: 234
Dimensions: 18 x 13
Kitchen
Level: First
Area: 208
Dimensions: 16 x 13
Living room
Level: First
Area: 286
Dimensions: 22x 13
Sunroom
Level: First
Area: 416
Dimensions: 26 x 16
Utility room
Level: First
Area: 104
Dimensions: 13 x 8
Heating
Natural Gas
Cooling
Ceiling Fan(s), Electric
Appliances
Included: Disposal, Dryer, Washer, Convection Oven, Double Oven, Electric Oven, Gas Cooktop, Dishwasher
Laundry: Electric Dryer Hookup, Gas Dryer Hookup, Washer Hookup
Features
Crown Molding, All Bedrooms Down, Sitting Area, Walk-In Closet(s)
Flooring: Engineered Hardwood
Number of fireplaces: 1
Fireplace features: Gas Log
Interior area
Total structure area: 3,072
Total interior livable area: 3,072 sqft
Property
Parking
Total spaces: 3
Parking features: Attached, Garage Door Opener, Circular Driveway
Attached garage spaces: 3
Features
Stories: 1
Patio & porch: Patio/Deck, Screened
Exterior features: Side Yard, Sprinkler System
Has private pool: Yes
Pool features: Gunite, In Ground, Pool/Spa Combo
Has spa: Yes
Spa features: Spa/Hot Tub
Lot
Size: 0.41 Acres
Features: Back Yard, Cul-De-Sac, Near Golf Course, On Golf Course, Subdivided, 1/4 Up to 1/2 Acre
Details
Parcel number: 233734
Construction
Type & style
Home type: SingleFamily
Architectural style: Traditional
Property subtype: Single Family Residence
Materials
Blown-In Insulation, Brick, Cement Siding
Foundation: Slab
Roof: Composition
Condition
New construction: No
Year built: 2002
Utilities & green energy
Sewer: Public Sewer
Water: Public, Water District
Green energy
Energy efficient items: Thermostat, HVAC
Community & HOA
Community
Subdivision: River Plantation
HOA
Has HOA: Yes
Amenities included: Basketball Court, Clubhouse, Dog Park, Golf Course, Jogging Path, Park, Playground, Pool, RV Parking, Tennis Court(s), Trail(s)