Stunning custom in Fairway Estates on the 9th hole! Pulling into the circular drive, you’ll immediately sense you’re somewhere special. The grand entrance features soaring two-story ceilings, flanked by formal dining room and formal living/library. Up the winding staircase awaits a spacious game room, large bedroom, & full bath. Downstairs, the open main living area includes a generous family room & custom kitchen w/ ample storage. Just down the hall are two additional bedrooms, two baths, an office, & a large laundry room. On the opposite side, the expansive primary suite boasts a luxurious private bath w/ dual vanities, an oversized two-person tub, a large shower, & dual closets—pure luxury & privacy. Additional highlights include a flex space (405 Sq Ft) above the garage w/half bath (ideal for conversion to a guest apartment), an oversized garage equipped w/ golf simulator, & a whole-house generator for peace of mind. This is one of those special homes you MUST see to appreciate!
For sale
Price cut: $24.9K (7/4)
$575,000
707 Fairway Oaks, Conroe, TX 77302
4beds
3,902sqft
Single Family Residence
Built in 2000
0.4 Acres Lot
$561,800 Zestimate®
$147/sqft
$92/mo HOA
What's special
- 48 days |
- 236 |
- 20 |
Zillow last checked:
Listing updated:
Listed by:
Kimberly Shaw TREC #0557590 713-614-8258,
REALM Real Estate Professionals - Sugar Land
Source: HAR,MLS#: 93050167
Facts & features
Interior
Bedrooms & bathrooms
- Bedrooms: 4
- Bathrooms: 5
- Full bathrooms: 4
- 1/2 bathrooms: 1
Rooms
- Room types: Family Room, Garage Apartment, Quarters/Guest House, Utility Room
Primary bathroom
- Features: Full Secondary Bathroom Down, Half Bath, Primary Bath: Double Sinks, Primary Bath: Jetted Tub, Primary Bath: Separate Shower, Secondary Bath(s): Tub/Shower Combo, Vanity Area
Kitchen
- Features: Breakfast Bar, Kitchen Island, Kitchen open to Family Room, Pantry, Pot Filler, Walk-in Pantry
Heating
- Natural Gas, Zoned
Cooling
- Ceiling Fan(s), Electric, Zoned
Appliances
- Included: Disposal, Dryer, Washer, Double Oven, Electric Oven, Microwave, Gas Cooktop, Dishwasher
- Laundry: Electric Dryer Hookup, Washer Hookup
Features
- Balcony, Crown Molding, Dry Bar, Formal Entry/Foyer, High Ceilings, Vaulted Ceiling, 2 Bedrooms Down, 2 Bedrooms Up, En-Suite Bath, Primary Bed - 1st Floor, Walk-In Closet(s)
- Flooring: Carpet, Tile, Wood
- Windows: Insulated/Low-E windows, Solar Screens, Window Coverings
- Number of fireplaces: 1
- Fireplace features: Gas
Interior area
- Total structure area: 3,902
- Total interior livable area: 3,902 sqft
Property
Parking
- Total spaces: 2
- Parking features: Attached, Oversized, Garage Door Opener, Circular Driveway, Double-Wide Driveway, Workshop in Garage
- Attached garage spaces: 2
Features
- Stories: 2
- Patio & porch: Covered, Patio/Deck, Porch
- Exterior features: Side Yard, Sprinkler System
- Has spa: Yes
- Fencing: Partial
Lot
- Size: 0.4 Acres
- Features: Near Golf Course, On Golf Course, Wooded, 1/4 Up to 1/2 Acre
Details
- Additional structures: Workshop
- Parcel number: 233735
Construction
Type & style
- Home type: SingleFamily
- Architectural style: Traditional
- Property subtype: Single Family Residence
Materials
- Batts Insulation, Blown-In Insulation, Cement Siding, Stone, Wood Siding
- Foundation: Slab
- Roof: Composition
Condition
- New construction: No
- Year built: 2000
Utilities & green energy
- Sewer: Public Sewer
- Water: Public
Green energy
- Energy efficient items: Thermostat, HVAC>13 SEER
Community & HOA
Community
- Subdivision: River Plantation
HOA
- Has HOA: Yes
- Amenities included: Basketball Court, Golf Course, Park, Playground, Pond, Tennis Court(s)
- HOA fee: $275 quarterly
Location
- Region: Conroe
Financial & listing details
- Price per square foot: $147/sqft
- Tax assessed value: $601,597
- Annual tax amount: $13,247
- Date on market: 7/4/2026
- Listing terms: Assumable 1st Lien,Cash,Conventional,FHA,VA Loan
- Ownership: Full Ownership
- Road surface type: Concrete, Curbs, Gutters
Estimated market value
$561,800
$534,000 - $590,000
$4,427/mo
Price history
| Date | Event | Price |
|---|---|---|
| 7/4/2026 | Price change | $575,000-4.2%$147/sqft |
Source:  HAR #93050167 Report a problem HAR #93050167 Report a problem | ||
| 4/21/2026 | Price change | $599,900-7.7%$154/sqft |
Source: HAR #49607774 Report a problem | ||
| 3/30/2026 | Price change | $650,000-3.7%$167/sqft |
Source: HAR #84636590 Report a problem | ||
| 3/17/2026 | Listed for sale | $675,000+77.6%$173/sqft |
Source: HAR #84636590 Report a problem | ||
| 6/24/2019 | Listing removed | $380,000$97/sqft |
Source: Sotheby's International Realty - Cypress Brokerage #29905552 Report a problem | ||
| 5/20/2019 | Pending sale | $380,000$97/sqft |
Source: Sotheby's International Realty - Cypress Brokerage #29905552 Report a problem | ||
| 4/23/2019 | Price change | $380,000-5%$97/sqft |
Source: Sotheby's International Realty - Cypress Brokerage #29905552 Report a problem | ||
| 4/12/2019 | Price change | $399,999-2.4%$103/sqft |
Source: Sotheby's International Realty - Cypress Brokerage #29905552 Report a problem | ||
| 3/1/2019 | Price change | $409,999-2.1%$105/sqft |
Source: Sotheby's International Realty - Cypress Brokerage #29905552 Report a problem | ||
| 2/1/2019 | Listed for sale | $419,000+10.3%$107/sqft |
Source: Martha Turner Sotheby's #29905552 Report a problem | ||
| 10/10/2017 | Listing removed | $379,999$97/sqft |
Source: RE/MAX PIONEERS #9993210 Report a problem | ||
| 8/28/2017 | Pending sale | $379,999$97/sqft |
Source: RE/MAX PIONEERS #9993210 Report a problem | ||
| 8/24/2017 | Price change | $379,999-1.3%$97/sqft |
Source: RE/MAX PIONEERS #9993210 Report a problem | ||
| 7/30/2017 | Price change | $384,999-3.8%$99/sqft |
Source: RE/MAX PIONEERS #9993210 Report a problem | ||
| 6/23/2017 | Price change | $399,999-4.5%$103/sqft |
Source: RE/MAX PIONEERS #9993210 Report a problem | ||
| 6/20/2017 | Price change | $418,999-2.5%$107/sqft |
Source: RE/MAX PIONEERS #9993210 Report a problem | ||
| 5/22/2017 | Price change | $429,900-1.2%$110/sqft |
Source: RE/MAX PIONEERS #9993210 Report a problem | ||
| 5/12/2017 | Price change | $435,000-1.1%$111/sqft |
Source: RE/MAX PIONEERS #9993210 Report a problem | ||
| 3/29/2017 | Price change | $440,000-2%$113/sqft |
Source: RE/MAX PIONEERS #40678466 Report a problem | ||
| 3/17/2017 | Listed for sale | $449,000+28.7%$115/sqft |
Source: RE/MAX PIONEERS #40678466 Report a problem | ||
| 9/12/2012 | Sold | -- |
Source: Agent Provided Report a problem | ||
| 6/4/2012 | Price change | $348,888-1.7%$89/sqft |
Source: Turbo Realty of Texas #97336354 Report a problem | ||
| 5/15/2012 | Price change | $354,999-1.4%$91/sqft |
Source: Realty Right Texas, LLC #30449246 Report a problem | ||
| 4/23/2012 | Listed for sale | $359,900$92/sqft |
Source: Realty Right Texas, LLC #30449246 Report a problem | ||
Public tax history
| Year | Property taxes | Tax assessment |
|---|---|---|
| 2025 | $11,365 +6.9% | $591,920 +10% |
| 2024 | $10,628 +11.4% | $538,109 +10% |
| 2023 | $9,539 | $489,190 +0.8% |
| 2022 | -- | $485,150 +20% |
| 2021 | $8,077 -21.3% | $404,290 -12% |
| 2020 | $10,256 +48.7% | $459,390 +37.8% |
| 2019 | $6,896 +2% | $333,280 +4.8% |
| 2018 | $6,762 +12.4% | $317,930 +4.9% |
| 2017 | $6,014 -17.7% | $302,980 -15.7% |
| 2016 | $7,307 +7.4% | $359,410 +10% |
| 2015 | $6,805 | $326,740 +10% |
| 2014 | $6,805 | $297,040 +10% |
| 2013 | -- | $270,040 +16% |
| 2012 | -- | $232,740 |
| 2011 | -- | $232,740 |
| 2010 | -- | $232,740 |
| 2009 | -- | $232,740 |
| 2008 | -- | $232,740 |
| 2007 | -- | $232,740 |
| 2006 | -- | $232,740 |
| 2005 | -- | $232,740 |
| 2004 | -- | $232,740 |
| 2003 | -- | $232,740 |
| 2002 | -- | $232,740 +576.4% |
| 2001 | -- | $34,410 |
Find assessor info on the county website
Monthly payment
Est. payment
Payment breakdown
Explore the cost of this home by adjusting the details. Changes won't be saved.Climate risks
Neighborhood: River Plantation
Nearby schools
GreatSchools rating
- 7/10Wilkinson Elementary SchoolGrades: PK-4Distance: 1.5 mi
- 6/10Donald J Stockton Junior High SchoolGrades: 7-8Distance: 5.5 mi
- 5/10Conroe High SchoolGrades: 9-12Distance: 5.5 mi
Schools provided by the listing agent
- Elementary: Wilkinson Elementary School
- Middle: Stockton Junior High School
- High: Conroe High School
Source: HAR. This data may not be complete. We recommend contacting the local school district to confirm school assignments for this home.
- $459,7003 bd3 ba2.6k sqft709 Fairway Oaks, Conroe, TX 77302Off Market
- $499,0003 bd3 ba3k sqft705 Fairway Oaks, Conroe, TX 77302For Sale
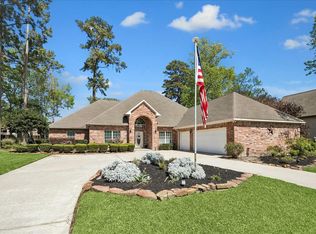
- $442,500-- bd4 ba3.5k sqft595 Fairway Oaks, Conroe, TX 77302Off Market
- $449,800-- bd2 ba2.8k sqft711 Fairway Oaks, Conroe, TX 77302Off Market
- $492,600-- bd3 ba4.2k sqft706 Fairway Oaks, Conroe, TX 77302Off Market
- $371,2003 bd2 ba2.4k sqft704 Fairway Oaks, Conroe, TX 77302Off Market
- $346,0003 bd3 ba2.4k sqft591 Fairway Ct, Conroe, TX 77302Off Market
- $429,3003 bd3 ba2.8k sqft703 Fairway Oaks, Conroe, TX 77302Off Market
A local agent can set up tours, give advice and negotiate with sellers.
A local lender can help you make sure your offer is ready when you are.
Similar homes
- $314,9004 bd3 ba2.9k sqft548 River Plantation Dr, Conroe, TX 77302For Sale
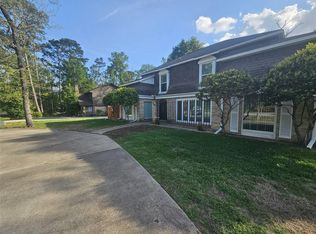 MLS ID #89741679, Nazario Trujillo, Southern Star Realty. HAR
 - $359,9004 bd3 ba2.5k sqft549 Stephen F Austin Dr, Conroe, TX 77302For Sale
 MLS ID #67208561, Nicole Zimmerman, PRG, Realtors. HAR
 - $799,0004 bd4 ba3.1k sqft14750 Exxon Rd, Conroe, TX 77302For Sale
 MLS ID #42489517, Keri Storie, Texas Patriot Realty, LLC. HAR
 - $525,0004 bd3 ba2.4k sqft2336 Hagerman Rd, Conroe, TX 77384Active

 MLS ID #7598331, Henry Conner, Keller Williams Realty. Unlock MLS
 - $639,9005 bd3 ba2.1k sqft11210 Amber Park Dr, Conroe, TX 77303For SaleMLS ID #54049913, Susan Davis, eXp Realty LLC. HAR
- $465,0003 bd3 ba2.8k sqft1600 Carriage Run W, Conroe, TX 77384For SaleMLS ID #25087661, Ray Larson, eXp Realty LLC. HAR
- $535,0004 bd3 ba3k sqft19 Lyreleaf Pl, Spring, TX 77382For SaleMLS ID #93092485, Steven Koleno, Beycome Brokerage Realty, LLC. HAR
- $650,0004 bd4 ba2.7k sqft26 Merit Woods Pl, Spring, TX 77382For SaleMLS ID #43597337, Fernando Loera, MSE Realty and Consulting Services. HAR
- $--4 bd3 ba2.6k sqft6511 Elmgrove Rd, Spring, TX 77389AuctionXome
- $524,9996 bd5 ba3.1k sqft16645 Crosby St, Conroe, TX 77303For SaleMLS ID #60126369, Joseph Derringer, Joseph Derringer. HAR
- $725,0005 bd5 ba4.8k sqft10403 Roseate Skimmer, Conroe, TX 77385For SaleMLS ID #84674917, Kevin Riles, Kevin Riles Commercial. HAR
- $304,9004 bd2 ba2.6k sqft10108 Woodhollow Dr, Conroe, TX 77385For SaleMLS ID #30844432, Linh Doan, Core Properties. HAR
- $549,0004 bd3 ba2.9k sqft13556 Caldwell St, Conroe, TX 77303For SaleMLS ID #22489232, Victor Holguin, Southern Star Realty. HAR
- $447,5004 bd4 ba3.5k sqft2803 Woodland Glen Ln, Conroe, TX 77385For SaleMLS ID #11149282, Elaine McClure, Leyco Real Estate. HAR
- $549,0003 bd3 ba2.5k sqft3 Rockledge Dr, Spring, TX 77382For SaleMLS ID #39671518, Rosalva Alvarado, Rosalva Alvarado, Broker. HAR
- $510,0005 bd4 ba3.5k sqft30707 Melcrest Estates Dr, Spring, TX 77386For SaleMLS ID #63971411, Brandy Snipp, CAMM Group, Inc.. HAR
- $639,0005 bd4 ba3.6k sqft22864 Colorado Dr, Porter, TX 77365For SaleMLS ID #23676520, Maria Williams, Texcom Realty, Inc.. HAR
- $598,0004 bd3 ba3.2k sqft10327 Earlington Manor Dr, Spring, TX 77379For SaleMLS ID #61514770, Merissa Chu, Dash Realty. HAR
- $480,0004 bd3 ba3.1k sqft13725 Rising Sun Ln, Conroe, TX 77384For SaleMLS ID #72064611, Andrew Codia, Ameri Choice Realty, LLC. HAR
- $530,0004 bd3 ba2.1k sqft29 Pinewood Forest Ct, Spring, TX 77381For SaleMLS ID #46243279, Shane Bean, FirstWalk Realty. HAR
