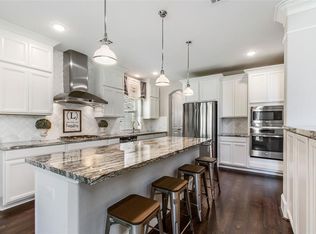
This one-story Perry home is located in the highly sought-after Woodforest community of Montgomery. This beautifully designed 4-bedroom, 3-bath home offers approximately 2,943 sq feet of thoughtfully planned living space with an inviting layout perfect for both everyday living and entertaining. The spacious open-concept design provides a seamless flow between the living, dining and kitchen areas, creating a warm and welcoming atmosphere. Generously sized bedrooms offer flexibility for family, guests or a dedicated home office, while the primary suite provides a comfortable private retreat. There is also a large game room that could be an office or media area. This home offers the perfect combination of space, style & convenience. Also enjoy that there are no back neighbors. Enjoy all that Woodforest has to offer, including exceptional amenities, beautiful surroundings & a wonderful sense of community, while being conveniently located near shopping, dining & major thoroughfares.
For sale
Price cut: $10K (10/4)
$539,000
122 Cliftons Curve Way, Montgomery, TX 77316
4beds
2,990sqft
Single Family Residence
Built in 2017
7,679 Square Feet Lot
$529,300 Zestimate®
$180/sqft
$116/mo HOA
What's special
Warm and welcoming atmosphereLarge game roomGenerously sized bedroomsSpacious open-concept design
- 26 days
- 344
- 27
Likely to sell faster than
Zillow last checked:
Listing updated:
Listed by:
Kelly Nelson TREC #0624973 817-271-3207,
Ebby Halliday, REALTORS
Source: HAR,MLS#: 23614282
Facts & features
Interior
Bedrooms & bathrooms
- Bedrooms: 4
- Bathrooms: 3
- Full bathrooms: 3
Primary bedroom
- Level: First
- Area: 285
- Dimensions: 19X15
Bedroom
- Level: First
- Area: 182
- Dimensions: 14X13
Bedroom
- Level: First
- Area: 168
- Dimensions: 14X12
Bedroom
- Level: First
- Area: 182
- Dimensions: 14X13
Dining room
- Level: First
- Area: 156
- Dimensions: 12X13
Family room
- Level: First
- Area: 432
- Dimensions: 18X24
Game room
- Level: First
- Area: 224
- Dimensions: 16X14
Heating
- Natural Gas
Cooling
- Electric
Appliances
- Included: Disposal, Electric Oven, Microwave, Gas Cooktop, Dishwasher
Features
- Windows: Insulated/Low-E windows
- Number of fireplaces: 1
- Fireplace features: Gas Log
Interior area
- Total structure area: 2,990
- Total interior livable area: 2,990 sqft
Property
Parking
- Total spaces: 2
- Parking features: Attached
- Attached garage spaces: 2
Features
- Stories: 1
Lot
- Size: 7,679 Square Feet
- Features: Subdivided, 0 Up To 1/4 Acre
Details
- Parcel number: 470187
Construction
Type & style
- Home type: SingleFamily
- Architectural style: Traditional
- Property subtype: Single Family Residence
Materials
- Brick, Stone
- Foundation: Slab
- Roof: Composition
Condition
- New construction: No
- Year built: 2017
Utilities & green energy
- Sewer: Other
- Water: Other
Community & HOA
Community
- Subdivision: Woodforest 57
HOA
- Has HOA: Yes
- Amenities included: Dog Park, Fitness Center, Jogging Path, Park, Playground, Pool, Splash Pad
- HOA fee: $1,392 annually
Location
- Region: Montgomery
Financial & listing details
- Price per square foot: $180/sqft
- Tax assessed value: $495,000
- Annual tax amount: $10,385
- Date on market: 9/17/2026
- Listing terms: Cash,Conventional,FHA,VA Loan
- Exclusions: Water Osmosis System In Kitchen
Estimated market value
$529,300
$503,000 - $556,000
$3,201/mo
Price history
| Date | Event | Price |
|---|---|---|
| 10/4/2026 | Price change | $539,000-1.8%$180/sqft |
Source:  HAR #23614282 Report a problem HAR #23614282 Report a problem | ||
| 9/17/2026 | Listed for sale | $549,000$184/sqft |
Source: HAR #23614282 Report a problem | ||
Public tax history
| Year | Property taxes | Tax assessment |
|---|---|---|
| 2025 | $6,029 -11.8% | $495,000 -5.1% |
| 2024 | $6,832 +11.3% | $521,697 +10% |
| 2023 | $6,136 | $474,270 +0.9% |
| 2022 | -- | $470,000 +19.9% |
| 2021 | $6,582 +5.3% | $391,950 +8.3% |
| 2020 | $6,250 -1.8% | $361,880 -0.1% |
| 2019 | $6,364 +4.1% | $362,280 +72.2% |
| 2018 | $6,111 +322.4% | $210,420 +324.7% |
| 2017 | $1,447 | $49,540 |
Find assessor info on the county website
Monthly payment
Est. payment
Payment breakdown
Explore the cost of this home by adjusting the details. Changes won't be saved.Climate risks
Neighborhood: 77316
Nearby schools
Schools provided by the listing agent
- Elementary: Stewart Elementary School (Conroe)
- Middle: Peet Junior High School
- High: Conroe High School
Source: HAR. This data may not be complete. We recommend contacting the local school district to confirm school assignments for this home.
- $546,0004 bd4 ba3.3k sqft118 Cliftons Curve Way, Montgomery, TX 77316Off Market
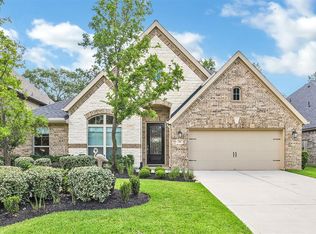
- $515,2004 bd3 ba2.9k sqft126 Cliftons Curve Way, Montgomery, TX 77316Off Market
- $582,7004 bd4 ba3.8k sqft114 Cliftons Curve Way, Montgomery, TX 77316Off Market

- $558,900-- bd3 ba3.3k sqft130 Cliftons Curve Way, Montgomery, TX 77316Off Market
Similar homes
- $469,0003 bd3 ba2.6k sqft111 Riverbend Way, Montgomery, TX 77316For Sale
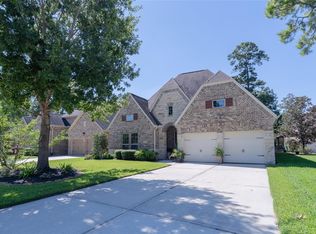 MLS ID #62188431, Jacci Kilgore, Compass RE Texas, LLC - The Woodlands. HAR
 - $719,0004 bd4 ba3k sqft313 Lane Landing Pl, Montgomery, TX 77316For Sale
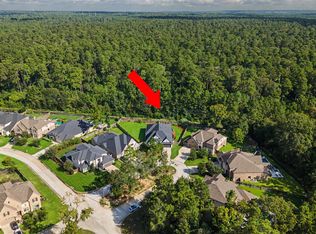 MLS ID #71519482, Jake Moore, The Jake Moore Group. HAR
 - $499,9003 bd3 ba3k sqft123 Cherry Oak Ln, Montgomery, TX 77316For Sale
 MLS ID #29610148, Erin Holmes, Fathom Realty. HAR
 - $725,0005 bd4 ba3.4k sqft107 Jordans Pl, Montgomery, TX 77316For Sale
 MLS ID #20934159, Jennifer White, Keller Williams Realty The Woodlands. HAR
