Nestled in the master-planned community of Grand Central Park, this beautifully maintained 3-bedroom home features soaring vaulted ceilings, abundant natural light, and timeless plantation shutters throughout. The island kitchen is complemented by a versatile desk nook that could function as a micro-office, coffee bar, or additional storage as well as a convenient butler’s pantry, providing extra prep space. The open-concept living and dining areas create an inviting setting for everyday living and entertaining accented by gas log fireplace. Primary suite boasts double sinks, soaking tub, and expansive walk-in shower. A dedicated media room adds the perfect space for movie nights or game days. Enjoy added privacy with no neighbors on one side, along with the convenience of an oversized garage offering ample room for storage or hobbies. Located within walking distance to a community playground and scenic pond and also just a short drive to shopping and dining on S Loop 336. Come see it!
For sale
Price increase: $10K (9/9)
$535,000
204 Bee Balm Ct, Conroe, TX 77304
3beds
2,732sqft
Single Family Residence
Built in 2020
8,289 Square Feet Lot
$525,700 Zestimate®
$196/sqft
$105/mo HOA
What's special
Gas log fireplaceTimeless plantation shutters throughoutAbundant natural lightVersatile desk nookExpansive walk-in showerSoaking tubIsland kitchen
- 171 days
- 82
- 0
Zillow last checked:
Listing updated:
Listed by:
Michael Sproba TREC #0466432 936-522-7008,
Synergy Real Estate Professionals,
Dawn Johnson TREC #0532163 936-672-1319,
Synergy Real Estate Professionals
Source: HAR,MLS#: 4946439
Facts & features
Interior
Bedrooms & bathrooms
- Bedrooms: 3
- Bathrooms: 3
- Full bathrooms: 2
- 1/2 bathrooms: 1
Primary bedroom
- Level: First
- Area: 288
- Dimensions: 18 x 16
Bedroom
- Level: First
- Area: 143
- Dimensions: 13 x 11
Bedroom
- Level: First
- Area: 143
- Dimensions: 13 x 11
Other
- Level: First
- Area: 55
- Dimensions: 11 x 5
Kitchen
- Level: First
- Area: 130
- Dimensions: 13 x 10
Living room
- Level: First
- Area: 486
- Dimensions: 27 x 18
Media room
- Level: First
- Area: 165
- Dimensions: 15 x 11
Primary bath
- Level: First
Utility room
- Level: First
- Area: 70
- Dimensions: 10 x 7
Heating
- Natural Gas
Cooling
- Ceiling Fan(s), Electric
Appliances
- Included: Double Oven, Microwave, Gas Cooktop, Dishwasher
- Laundry: Electric Dryer Hookup, Gas Dryer Hookup, Washer Hookup
Features
- High Ceilings, Prewired for Alarm System
- Flooring: Carpet, Tile, Wood
- Number of fireplaces: 1
- Fireplace features: Gas Log
Interior area
- Total structure area: 2,732
- Total interior livable area: 2,732 sqft
Property
Parking
- Total spaces: 2
- Parking features: Attached, Oversized, Garage Door Opener, Double-Wide Driveway
- Attached garage spaces: 2
Features
- Stories: 1
- Fencing: Back Yard
Lot
- Size: 8,289 Square Feet
- Features: Back Yard, Subdivided, 0 Up To 1/4 Acre
Details
- Parcel number: 485819
Construction
Type & style
- Home type: SingleFamily
- Architectural style: Traditional
- Property subtype: Single Family Residence
Materials
- Brick, Stone, Stucco
- Foundation: Slab
- Roof: Composition
Condition
- New construction: No
- Year built: 2020
Details
- Builder name: Drees Custom Homes
Utilities & green energy
- Sewer: Public Sewer
- Water: Public
Community & HOA
Community
- Security: Prewired for Alarm System
- Subdivision: Grand Central Park
HOA
- Has HOA: Yes
- Amenities included: Park, Playground, Pond, Pool, Trail(s)
- HOA fee: $1,260 annually
Location
- Region: Conroe
Financial & listing details
- Price per square foot: $196/sqft
- Tax assessed value: $506,000
- Annual tax amount: $13,976
- Date on market: 4/22/2026
- Listing terms: Cash,Conventional,FHA,Other,VA Loan
Estimated market value
$525,700
$499,000 - $552,000
$3,270/mo
Price history
| Date | Event | Price |
|---|---|---|
| 9/9/2026 | Price change | $535,000+1.9%$196/sqft |
Source:  HAR #4946439 Report a problem HAR #4946439 Report a problem | ||
| 8/24/2026 | Price change | $525,000+2.9%$192/sqft |
Source: HAR #4946439 Report a problem | ||
| 7/21/2026 | Price change | $510,000-5.6%$187/sqft |
Source: HAR #4946439 Report a problem | ||
| 6/12/2026 | Price change | $540,000-6.1%$198/sqft |
Source: HAR #4946439 Report a problem | ||
| 5/10/2026 | Price change | $575,000-2.5%$210/sqft |
Source: HAR #4946439 Report a problem | ||
| 4/22/2026 | Listed for sale | $589,900+40.2%$216/sqft |
Source: HAR #4946439 Report a problem | ||
| 3/2/2021 | Listing removed | -- |
Source:  Drees Homes Report a problem Drees Homes Report a problem | ||
| 2/1/2021 | Pending sale | $420,776$154/sqft |
Source: HAR #85355332 Report a problem | ||
| 9/16/2020 | Price change | $420,776-0.5%$154/sqft |
Source: Drees Custom Homes Report a problem | ||
| 6/30/2020 | Listed for sale | $422,776$155/sqft |
Source: Drees Custom Homes Report a problem | ||
Public tax history
| Year | Property taxes | Tax assessment |
|---|---|---|
| 2025 | $9,650 -0.4% | $506,000 -0.1% |
| 2024 | $9,689 +0.9% | $506,443 +1.1% |
| 2023 | $9,601 | $501,000 +5.3% |
| 2022 | -- | $475,600 +59% |
| 2021 | $6,539 +481.2% | $299,080 +497.6% |
| 2020 | $1,125 -1.5% | $50,050 |
| 2019 | $1,142 | $50,050 |
Find assessor info on the county website
Monthly payment
Est. payment
Payment breakdown
Explore the cost of this home by adjusting the details. Changes won't be saved.Climate risks
Neighborhood: Grand Central Park
Nearby schools
Schools provided by the listing agent
- Elementary: Rice Elementary School (Conroe)
- Middle: Peet Junior High School
- High: Conroe High School
Source: HAR. This data may not be complete. We recommend contacting the local school district to confirm school assignments for this home.

Similar homes
- $539,0004 bd3 ba2.9k sqft122 Cliftons Curve Way, Montgomery, TX 77316For Sale
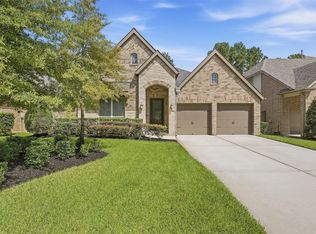 MLS ID #23614282, Kelly Nelson, Ebby Halliday, REALTORS. HAR
 - $395,0004 bd3 ba2.5k sqft1503 Graystone Hills Dr, Conroe, TX 77304For Sale
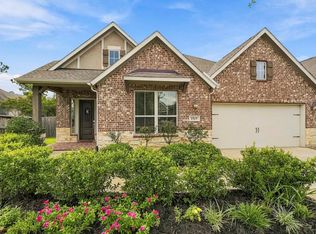 MLS ID #47299121, Jimmy Franklin, eXp Realty LLC. HAR
 - $439,5004 bd4 ba3.5k sqft2606 Tacoma Springs Dr, Conroe, TX 77304For Sale
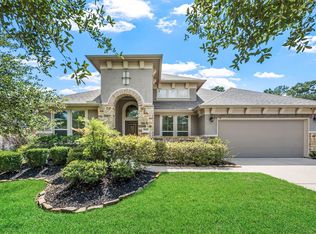 MLS ID #66112801, Ryan Kutter, Connect Realty.com. HAR
 - $350,0004 bd3 ba2.4k sqft1924 Canyon Live Oak St, Conroe, TX 77304For Sale
 MLS ID #26392805, Christopher Davidson, Walzel Properties - Galleria. HAR
