Beautifully upgraded Perry Home situated on a desirable corner lot in The Woodlands Hills. This open-concept, single-story home features luxury vinyl plank and tile flooring throughout with no carpet, plantation shutters, crown molding, designer lighting, and ceiling fans in every bedroom. Freshly painted throughout the interior and garage in July 2026, this home is truly move-in ready. The gourmet kitchen offers premium granite countertops, custom tile backsplash, and a large island overlooking the living area. Enjoy a home office, media room, and a relaxing primary suite with a freestanding soaking tub, separate shower, and walk-in closet. A secondary bedroom includes its own ensuite, perfect for guests. Additional highlights include an extended covered patio, 3-car tandem garage, whole-home water softener, and no rear or side neighbors. Just a short walk to resort-style amenities including pools, lazy river, fitness center, tennis and pickleball courts, parks, trails, and more.
For sale
$540,000
542 Carina Gaze Dr, Willis, TX 77318
4beds
2,976sqft
Single Family Residence
Built in 2022
7,823 Square Feet Lot
$530,400 Zestimate®
$181/sqft
$84/mo HOA
What's special
- 33 days |
- 162 |
- 2 |
Zillow last checked:
Listing updated:
Listed by:
Adam Olsen TREC #0642075 936-689-9123,
eXp Realty, LLC
Source: HAR,MLS#: 49713602
Facts & features
Interior
Bedrooms & bathrooms
- Bedrooms: 4
- Bathrooms: 4
- Full bathrooms: 3
- 1/2 bathrooms: 1
Rooms
- Room types: Family Room, Game Room, Media Room, Utility Room
Primary bedroom
- Level: First
- Area: 238
- Dimensions: 14x17
Bedroom
- Level: First
- Area: 143
- Dimensions: 13x11
Bedroom
- Level: First
- Area: 143
- Dimensions: 11x13
Bedroom
- Level: First
- Area: 143
- Dimensions: 13x11
Other
- Level: First
- Area: 120
- Dimensions: 10x12
Dining room
- Level: First
- Area: 234
- Dimensions: 18x13
Family room
- Level: First
- Area: 360
- Dimensions: 18x20
Media room
- Level: First
- Area: 221
- Dimensions: 17x13
Heating
- Natural Gas
Cooling
- Ceiling Fan(s), Electric
Appliances
- Included: ENERGY STAR Qualified Appliances, Disposal, Water Softener, Double Oven, Gas Oven, Microwave, Gas Cooktop, Dishwasher
- Laundry: Electric Dryer Hookup, Washer Hookup
Features
- Formal Entry/Foyer, High Ceilings, All Bedrooms Down, En-Suite Bath, Primary Bed - 1st Floor, Sitting Area, Split Plan, Walk-In Closet(s)
- Flooring: Tile, Vinyl
- Windows: Insulated/Low-E windows, Window Coverings
- Number of fireplaces: 1
- Fireplace features: Gas Log
Interior area
- Total structure area: 2,976
- Total interior livable area: 2,976 sqft
Video & virtual tour
Property
Parking
- Total spaces: 3
- Parking features: Attached, Tandem, Double-Wide Driveway
- Attached garage spaces: 3
Features
- Stories: 1
- Patio & porch: Covered
- Exterior features: Side Yard, Sprinkler System
- Fencing: Back Yard,Full
Lot
- Size: 7,823 Square Feet
- Features: Back Yard, Corner Lot, 0 Up To 1/4 Acre
Details
- Parcel number: 532587
Construction
Type & style
- Home type: SingleFamily
- Architectural style: Contemporary,Other,Traditional
- Property subtype: Single Family Residence
Materials
- Batts Insulation, Brick, Other, Stone
- Foundation: Slab
- Roof: Composition
Condition
- New construction: No
- Year built: 2022
Details
- Builder name: Perry Homes
Utilities & green energy
- Sewer: Public Sewer
- Water: Public, Water District
Green energy
- Energy efficient items: Thermostat, HVAC, HVAC>13 SEER
Community & HOA
Community
- Subdivision: Woodlands Hills Sec 22 Sub
HOA
- Has HOA: Yes
- Amenities included: Basketball Court, Clubhouse, Dog Park, Fitness Center, Jogging Path, Park, Picnic Area, Playground, Pool, Splash Pad, Sport Court, Tennis Court(s), Trail(s)
- HOA fee: $1,005 annually
Location
- Region: Willis
Financial & listing details
- Price per square foot: $181/sqft
- Tax assessed value: $513,554
- Annual tax amount: $15,522
- Date on market: 7/25/2026
- Listing terms: Cash,Conventional,FHA,VA Loan
- Road surface type: Concrete
Estimated market value
$530,400
$504,000 - $557,000
$3,258/mo
Price history
| Date | Event | Price |
|---|---|---|
| 7/25/2026 | Listed for sale | $540,000-5.2%$181/sqft |
Source:  HAR #49713602 Report a problem HAR #49713602 Report a problem | ||
| 6/23/2026 | Listing removed | $569,500$191/sqft |
Source: HAR #22147120 Report a problem | ||
| 5/15/2026 | Pending sale | $569,500$191/sqft |
Source: HAR #22147120 Report a problem | ||
| 2/9/2026 | Listed for sale | $569,500+2.6%$191/sqft |
Source: HAR #22147120 Report a problem | ||
| 8/25/2023 | Listing removed | -- |
Source: HAR #73767003 Report a problem | ||
| 7/28/2023 | Pending sale | $554,900$186/sqft |
Source: HAR #73767003 Report a problem | ||
| 7/14/2023 | Listed for sale | $554,900$186/sqft |
Source: HAR #73767003 Report a problem | ||
| 7/7/2023 | Pending sale | $554,900$186/sqft |
Source: HAR #73767003 Report a problem | ||
| 7/5/2023 | Price change | $554,900-2.6%$186/sqft |
Source: HAR #73767003 Report a problem | ||
| 6/2/2023 | Price change | $569,900+1.8%$191/sqft |
Source: HAR #73767003 Report a problem | ||
| 4/25/2023 | Price change | $559,900-2.6%$188/sqft |
Source: HAR #73767003 Report a problem | ||
| 3/15/2023 | Price change | $574,900+0.9%$193/sqft |
Source: HAR #73767003 Report a problem | ||
| 3/2/2023 | Price change | $569,900-3.4%$191/sqft |
Source: HAR #73767003 Report a problem | ||
| 11/30/2022 | Price change | $589,900+1.7%$198/sqft |
Source: HAR #73767003 Report a problem | ||
| 11/29/2022 | Price change | $579,900+1.8%$195/sqft |
Source: HAR #73767003 Report a problem | ||
| 11/1/2022 | Price change | $569,900-5%$191/sqft |
Source: HAR #73767003 Report a problem | ||
| 10/1/2022 | Listed for sale | $599,900$202/sqft |
Source: HAR #73767003 Report a problem | ||
Public tax history
| Year | Property taxes | Tax assessment |
|---|---|---|
| 2025 | $7,865 -5.7% | $513,554 -0.4% |
| 2024 | $8,338 +635.6% | $515,393 +788.6% |
| 2023 | $1,134 | $58,000 |
Find assessor info on the county website
Monthly payment
Est. payment
Payment breakdown
Explore the cost of this home by adjusting the details. Changes won't be saved.Climate risks
Neighborhood: 77318
Nearby schools
GreatSchools rating
- 7/10W Lloyd Meador Elementary SchoolGrades: K-5Distance: 0.8 mi
- 5/10Robert P Brabham Middle SchoolGrades: 6-8Distance: 0.9 mi
- 5/10Willis High SchoolGrades: 9-12Distance: 1.8 mi
Schools provided by the listing agent
- Elementary: W. Lloyd Meador Elementary School
- Middle: Robert P. Brabham Middle School
- High: Willis High School
Source: HAR. This data may not be complete. We recommend contacting the local school district to confirm school assignments for this home.
- $430,100-- bd3 ba2.4k sqft419 Nocturne Ridge Dr, Willis, TX 77318Off Market
- $454,800-- bd3 ba3k sqft538 Carina Gaze Dr, Willis, TX 77318Off Market
- $371,000-- bd2 ba2.2k sqft415 Nocturne Ridge Dr, Willis, TX 77318Off Market
- $914-- bd-- ba-- sqft430 Nocturne Ridge Dr, Willis, TX 77318Off Market
- $464,900-- bd2 ba3k sqft539 Carina Gaze Dr, Willis, TX 77318Off Market
- $361,6004 bd2 ba2.1k sqft534 Carina Gaze Dr, Willis, TX 77318Off Market
- $471,4004 bd5 ba2.8k sqft411 Nocturne Ridge Dr, Willis, TX 77318Off Market
- $343,000-- bd2 ba2k sqft535 Carina Gaze Dr, Willis, TX 77318Off Market
A local agent can set up tours, give advice and negotiate with sellers.
Similar homes
- $524,9904 bd4 ba3.7k sqft148 Gray Pine Grove Way, Willis, TX 77318For Sale
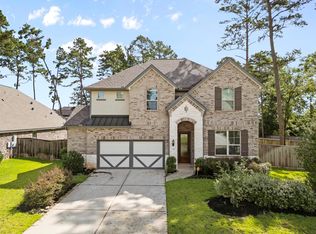 MLS ID #80952785, Raul Campos, Onpoint Property Management. HAR
 - $445,0004 bd6 ba2.7k sqft148 Cobble Medley Ct, Willis, TX 77318For Sale
 MLS ID #29225822, Casey Littleton, Executive Real Estate. HAR
 - $419,9004 bd3 ba2.7k sqft128 Yellow Perch Way, Willis, TX 77318For Sale
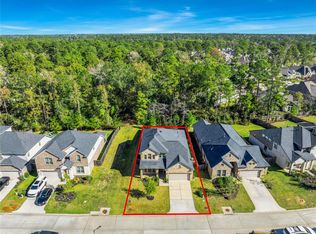 MLS ID #53535310, Adam Elliott, Compass RE Texas, LLC - The Woodlands. HAR
 - $365,0005 bd3 ba2.4k sqft115 Lukewood Cir, Willis, TX 77318For Sale
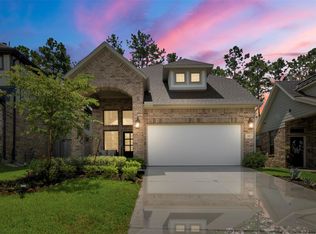 MLS ID #2452381, Natasha Carroll, Natasha Carroll Realty. HAR
 - $355,0004 bd3 ba2.5k sqft2841 Terrace Grove Dr, Conroe, TX 77304For SaleMLS ID #27311847, Tayoona Blake, Next Trend Realty LLC. HAR
- $345,0004 bd4 ba2.1k sqft12203 Danza Dr, Willis, TX 77318For SaleMLS ID #17080406, Becky Garcia, Jason Mitchell Real Estate LLC. HAR
- $525,0004 bd4 ba3k sqft1123 Great Grey Owl Ct, Conroe, TX 77385For SaleMLS ID #61629069, Aldo Angel Pedrini Santos, AVILA REALTY. HAR
- $499,9994 bd4 ba2.7k sqft285 Trillium Park Loop, Conroe, TX 77304For SaleMLS ID #77451370, Gilbert Tovar, Cornerstone Realty Plus,PLLC. HAR
- $446,9954 bd2 ba2.2k sqft6422 Rolling Hills Rd, Conroe, TX 77303For SaleMLS ID #69332944, Jennifer Richard, JLA Realty. HAR
- $525,0003 bd3 ba2.7k sqft204 Bee Balm Ct, Conroe, TX 77304For SaleMLS ID #4946439, Michael Sproba, Synergy Real Estate Professionals. HAR
- $365,0004 bd4 ba2.8k sqft7046 Lauren Oak Dr, Conroe, TX 77304For SaleMLS ID #26658681, Brock Duncan, Ignite Real Estate Group. HAR
- $550,0003 bd3 ba2.2k sqft187 Wade Pointe Dr, Montgomery, TX 77316For SaleMLS ID #47533707, Rick Lamar, Rick Lamar Real Estate, LLC. HAR
- $399,8004 bd4 ba2.6k sqft11792 Whirlaway Dr, Willis, TX 77318For SaleMLS ID #62135391, Jamie Bechtold, eXp Realty LLC. HAR
- $568,9903 bd3 ba2.2k sqft9632 Moss Rose Ln, Willis, TX 77378New ConstructionMLS ID #58655279, Grace Harris, RE/MAX Grand. HAR
- $499,9003 bd3 ba3.1k sqft10243 S Goshawk Trl, Conroe, TX 77385For SaleMLS ID #33786200, Rebecca Drake, RE/MAX The Woodlands & Spring. HAR
- $734,9005 bd4 ba3.4k sqft107 Jordans Pl, Montgomery, TX 77316For SaleMLS ID #20934159, Jennifer White, Keller Williams Realty The Woodlands. HAR
- $385,0004 bd3 ba2.4k sqft12371 N Chestnut Hills Dr, Conroe, TX 77303For SaleMLS ID #77493580, Janeth Valenzuela, Intero River Oaks Office. HAR
- $489,9994 bd3 ba2.4k sqft112 Pineview Cove Ct, Montgomery, TX 77316For SaleMLS ID #45545485, Melissa Perez-Mueller, Keller Williams Realty The Woodlands. HAR
- $399,9004 bd3 ba2.5k sqft212 Trillium Park Loop, Conroe, TX 77304For SaleMLS ID #90085979, Kimberly Soderberg, Better Homes and Gardens Real Estate Gary Greene - The Woodlands. HAR
- $525,0005 bd5 ba4.2k sqft17501 Spice Merlot Ln, Conroe, TX 77302For SaleMLS ID #78353327, Verenda Hodge, RE/MAX Integrity. HAR
