Experience elevated single-story living in this exceptional home in sought-after Harpers Preserve, just minutes from The Woodlands with easy access to I-45, premier shopping, dining, and entertainment. Designed for both luxury and comfort, this 4-bedroom, 3.5-bath home offers a private study, media room, and an open-concept layout centered around a gourmet island kitchen with granite countertops, shaker cabinetry, subway tile backsplash, stainless steel appliances, and a cozy fireplace. The elegant primary suite features a spa-inspired bath with dual vanities, soaking tub, separate shower, and walk-in closet. Step outside to a true entertainer's dream—a covered patio with a stunning custom outdoor kitchen featuring quartz waterfall countertops, gas grill with sear station, recessed lighting, and a fully fenced backyard. Premium smart-home technology completes this remarkable home.
For sale
Price cut: $10K (9/15)
$510,000
1123 Great Grey Owl Ct, Conroe, TX 77385
4beds
3,083sqft
Single Family Residence
Built in 2017
8,123 Square Feet Lot
$502,600 Zestimate®
$165/sqft
$94/mo HOA
What's special
Cozy fireplaceStunning custom outdoor kitchenRecessed lightingStainless steel appliancesGranite countertopsQuartz waterfall countertopsCovered patio
- 78 days
- 291
- 32
Zillow last checked:
Listing updated:
Listed by:
Aldo Angel Pedrini Santos TREC #0762114 346-370-2406,
AVILA REALTY
Source: HAR,MLS#: 61629069
Facts & features
Interior
Bedrooms & bathrooms
- Bedrooms: 4
- Bathrooms: 4
- Full bathrooms: 3
- 1/2 bathrooms: 1
Primary bedroom
- Level: First
- Area: 357
- Dimensions: 21 x 17
Bedroom
- Level: First
- Area: 121
- Dimensions: 11 x 11
Bedroom
- Level: First
- Area: 121
- Dimensions: 11 x 11
Bedroom
- Level: First
- Area: 121
- Dimensions: 11 x 11
Other
- Level: First
- Area: 121
- Dimensions: 11 x 11
Breakfast
- Level: First
- Area: 132
- Dimensions: 12 x 11
Kitchen
- Level: First
- Area: 220
- Dimensions: 22 x 10
Living room
- Level: First
- Area: 276
- Dimensions: 23 x 12
Media room
- Level: First
- Area: 187
- Dimensions: 17 x 11
Heating
- Natural Gas
Cooling
- Electric
Appliances
- Included: Disposal, Electric Oven, Microwave, Gas Cooktop, Dishwasher, Instant Hot Water
- Laundry: Electric Dryer Hookup, Gas Dryer Hookup, Washer Hookup
Features
- High Ceilings, Prewired for Alarm System, All Bedrooms Down, Primary Bed - 1st Floor, Walk-In Closet(s)
- Flooring: Carpet, Tile, Wood
- Windows: Window Coverings
- Number of fireplaces: 1
- Fireplace features: Gas Log
Interior area
- Total structure area: 3,083
- Total interior livable area: 3,083 sqft
Property
Parking
- Total spaces: 3
- Parking features: Electric Gate, Attached, Tandem, Garage Door Opener, Electric Vehicle Charging Station(s)
- Attached garage spaces: 3
Features
- Stories: 1
- Patio & porch: Covered, Patio/Deck
- Exterior features: Outdoor Kitchen, Sprinkler System
- Fencing: Back Yard,Full
Lot
- Size: 8,123 Square Feet
- Features: Cul-De-Sac, 0 Up To 1/4 Acre
Details
- Parcel number: 57270904200
Construction
Type & style
- Home type: SingleFamily
- Architectural style: Traditional
- Property subtype: Single Family Residence
Materials
- Blown-In Insulation, Brick, Wood Siding
- Foundation: Slab
- Roof: Composition
Condition
- New construction: No
- Year built: 2017
Details
- Builder name: Highland Homes
Utilities & green energy
- Water: Water District
Green energy
- Green verification: Other Green Certification
- Energy efficient items: Lighting, HVAC
Community & HOA
Community
- Security: Prewired for Alarm System
- Subdivision: Harpers Preserve
HOA
- Has HOA: Yes
- Amenities included: Clubhouse, Dog Park, Park, Playground, Pool, Trail(s)
- HOA fee: $1,127 annually
Location
- Region: Conroe
Financial & listing details
- Price per square foot: $165/sqft
- Tax assessed value: $467,844
- Annual tax amount: $7,935
- Date on market: 8/3/2026
- Listing terms: Cash,Conventional,FHA,VA Loan
Estimated market value
$502,600
$477,000 - $528,000
$3,344/mo
Price history
| Date | Event | Price |
|---|---|---|
| 9/15/2026 | Price change | $510,000-1.9%$165/sqft |
Source:  HAR #61629069 Report a problem HAR #61629069 Report a problem | ||
| 9/8/2026 | Price change | $520,000-1%$169/sqft |
Source: HAR #61629069 Report a problem | ||
| 8/3/2026 | Listed for sale | $525,000+1%$170/sqft |
Source: HAR #61629069 Report a problem | ||
| 7/31/2026 | Listing removed | $520,000$169/sqft |
Source: HAR #69351158 Report a problem | ||
| 7/22/2026 | Price change | $520,000-5.3%$169/sqft |
Source: HAR #69351158 Report a problem | ||
| 5/29/2026 | Price change | $549,000-1.1%$178/sqft |
Source: HAR #69351158 Report a problem | ||
| 5/9/2026 | Listed for sale | $555,000+5.7%$180/sqft |
Source: HAR #69351158 Report a problem | ||
| 4/22/2026 | Listing removed | $525,000$170/sqft |
Source: HAR #26365866 Report a problem | ||
| 3/3/2026 | Price change | $525,000-2.8%$170/sqft |
Source: HAR #26365866 Report a problem | ||
| 1/1/2026 | Price change | $540,000-4.4%$175/sqft |
Source: HAR #88727356 Report a problem | ||
| 11/5/2025 | Price change | $565,000-0.9%$183/sqft |
Source: HAR #88727356 Report a problem | ||
| 10/21/2025 | Price change | $570,000-2.6%$185/sqft |
Source: HAR #88727356 Report a problem | ||
| 9/23/2025 | Price change | $585,000-2.5%$190/sqft |
Source: HAR #75316797 Report a problem | ||
| 8/4/2025 | Price change | $599,900-2.5%$195/sqft |
Source: HAR #75316797 Report a problem | ||
| 7/1/2025 | Price change | $615,000-2.4%$199/sqft |
Source: HAR #75316797 Report a problem | ||
| 5/30/2025 | Listed for sale | $630,000+9.6%$204/sqft |
Source: HAR #75316797 Report a problem | ||
| 6/28/2022 | Listing removed | -- |
Source: HAR #85525107 Report a problem | ||
| 6/10/2022 | Pending sale | $574,990$187/sqft |
Source: HAR #85525107 Report a problem | ||
| 5/31/2022 | Listed for sale | $574,990+57.5%$187/sqft |
Source: HAR #85525107 Report a problem | ||
| 10/1/2018 | Listing removed | $365,000$118/sqft |
Source: Highland Homes Realty #9062544 Report a problem | ||
| 8/29/2018 | Pending sale | $365,000$118/sqft |
Source: Highland Homes Realty #9062544 Report a problem | ||
| 8/4/2018 | Price change | $365,000-3.9%$118/sqft |
Source: Highland Homes Report a problem | ||
| 6/21/2018 | Listed for sale | $380,000$123/sqft |
Source: Highland Homes Realty #9062544 Report a problem | ||
| 4/14/2018 | Listing removed | $380,000$123/sqft |
Source: Highland Homes Realty #9062544 Report a problem | ||
| 4/12/2018 | Listed for sale | $380,000$123/sqft |
Source: Highland Homes Realty #9062544 Report a problem | ||
Public tax history
| Year | Property taxes | Tax assessment |
|---|---|---|
| 2025 | $7,935 -9.4% | $467,844 -6.1% |
| 2024 | $8,757 -19.7% | $498,496 +1.6% |
| 2023 | $10,907 | $490,880 +9.1% |
| 2022 | -- | $450,000 +18.1% |
| 2021 | $8,619 +4.3% | $381,170 +8% |
| 2020 | $8,261 -2.4% | $353,020 +0.3% |
| 2019 | $8,464 +595% | $352,090 +741.5% |
| 2017 | $1,218 | $41,840 |
Find assessor info on the county website
Monthly payment
Est. payment
Payment breakdown
Explore the cost of this home by adjusting the details. Changes won't be saved.Climate risks
Neighborhood: Harper's Preserve
Nearby schools
Schools provided by the listing agent
- Elementary: Suchma Elementary School
- Middle: Irons Junior High School
- High: Oak Ridge High School
Source: HAR. This data may not be complete. We recommend contacting the local school district to confirm school assignments for this home.


Similar homes
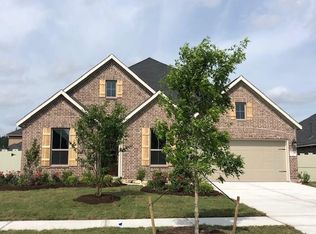
- $489,9003 bd3 ba3.1k sqft10243 S Goshawk Trl, Conroe, TX 77385For Sale
 MLS ID #33786200, Rebecca Drake, RE/MAX The Woodlands & Spring. HAR
 - $475,0004 bd4 ba2.5k sqft32311 Noble Creek Dr, Conroe, TX 77385For Sale
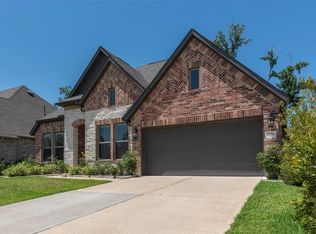 MLS ID #88700121, Abhijit Sreerama, Keyrenter Houston. HAR
 - $340,0003 bd2 ba1.8k sqft1216 Night Owl Ct, Conroe, TX 77385For Sale
 MLS ID #66482241, Zach Richmond, Richmond Realty Group. HAR
 - $364,9004 bd3 ba2.7k sqft17153 Upland Bent Ct, Conroe, TX 77385For Sale
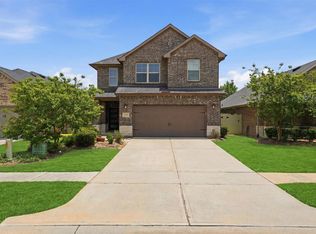 MLS ID #55118000, Steven Franco, Real Broker, LLC. HAR
