Stunning single-story all-brick Chesmar home, beautifully maintained and filled with natural light, featuring a fresh neutral palette throughout and is ready to be yours! The open-concept layout flows effortlessly between the living, dining, and kitchen areas and is perfect for everyday living and entertaining. The eat-in island kitchen boasts white quartz countertops, stainless steel appliances, a gas range, and abundant cabinetry for all your storage needs. The spacious primary suite offers dual sinks, a soaking tub, separate shower, and a walk-in closet. Two additional bedrooms are thoughtfully split from the primary for added privacy with sizable closets and a full bath. Enjoy the covered patio and a generous backyard ideal for kids and pets. Neighborhood amenities include pools, trails, parks, and pond…all just minutes from shopping, dining, and healthcare. Don’t miss out of this one!
For sale
Price cut: $31K (10/1)
$299,000
10545 Wild Chives Dr, Conroe, TX 77385
3beds
1,772sqft
Single Family Residence
Built in 2021
4,765 Square Feet Lot
$295,700 Zestimate®
$169/sqft
$94/mo HOA
What's special
Fresh neutral palette throughoutFilled with natural lightStainless steel appliancesCovered patioWhite quartz countertopsSoaking tubEat-in island kitchen
- 192 days
- 460
- 47
Zillow last checked:
Listing updated:
Listed by:
Zach Richmond TREC #0675045 832-510-5305,
Richmond Realty Group,
Marlys Mulkey TREC #0636569 972-824-0002,
Richmond Realty Group
Source: HAR,MLS#: 78481185
Facts & features
Interior
Bedrooms & bathrooms
- Bedrooms: 3
- Bathrooms: 2
- Full bathrooms: 2
Primary bedroom
- Level: First
- Area: 195
- Dimensions: 15 x 13
Bedroom
- Level: First
- Area: 143
- Dimensions: 13 x 11
Bedroom
- Level: First
- Area: 143
- Dimensions: 13 x 11
Other
- Level: First
- Area: 45
- Dimensions: 9 x 5
Dining room
- Level: First
- Area: 130
- Dimensions: 13 x 10
Kitchen
- Level: First
- Area: 300
- Dimensions: 20 x 15
Living room
- Level: First
- Area: 285
- Dimensions: 19 x 15
Primary bath
- Level: First
- Area: 121
- Dimensions: 11 x 11
Utility room
- Level: First
- Area: 40
- Dimensions: 8 x 5
Heating
- Natural Gas
Cooling
- Ceiling Fan(s), Electric
Appliances
- Included: ENERGY STAR Qualified Appliances, Disposal, Gas Oven, Oven, Microwave, Gas Range, Dishwasher
- Laundry: Electric Dryer Hookup, Gas Dryer Hookup, Washer Hookup
Features
- Formal Entry/Foyer, All Bedrooms Down, En-Suite Bath, Primary Bed - 1st Floor, Sitting Area, Split Plan, Walk-In Closet(s)
- Flooring: Carpet, Tile
- Windows: Insulated/Low-E windows, Window Coverings
Interior area
- Total structure area: 1,772
- Total interior livable area: 1,772 sqft
Property
Parking
- Total spaces: 2
- Parking features: Attached, Garage Door Opener, Double-Wide Driveway
- Attached garage spaces: 2
Features
- Stories: 1
- Patio & porch: Covered, Patio/Deck, Porch
- Exterior features: Side Yard, Sprinkler System
- Fencing: Back Yard
Lot
- Size: 4,765 Square Feet
- Features: Back Yard, Subdivided, 0 Up To 1/4 Acre
Details
- Parcel number: 514355
Construction
Type & style
- Home type: SingleFamily
- Architectural style: Traditional
- Property subtype: Single Family Residence
Materials
- Brick, Cement Siding
- Foundation: Slab
- Roof: Composition
Condition
- New construction: No
- Year built: 2021
Details
- Builder name: Chesmar Homes
Utilities & green energy
- Water: Water District
Green energy
- Energy efficient items: Thermostat, HVAC, HVAC>13 SEER
Community & HOA
Community
- Subdivision: Harpers Preserve
HOA
- Has HOA: Yes
- Amenities included: Jogging Path, Park, Picnic Area, Playground, Pond, Pool
- HOA fee: $1,128 annually
Location
- Region: Conroe
Financial & listing details
- Price per square foot: $169/sqft
- Tax assessed value: $346,334
- Annual tax amount: $8,754
- Date on market: 4/10/2026
- Listing terms: Cash,Conventional,FHA,VA Loan
- Exclusions: See Attachments In Mls
Estimated market value
$295,700
$281,000 - $310,000
$2,416/mo
Price history
| Date | Event | Price |
|---|---|---|
| 10/1/2026 | Price change | $299,000-9.4%$169/sqft |
Source:  HAR #78481185 Report a problem HAR #78481185 Report a problem | ||
| 8/5/2026 | Price change | $330,000-6.3%$186/sqft |
Source: HAR #78481185 Report a problem | ||
| 4/10/2026 | Listed for sale | $352,000-0.3%$199/sqft |
Source: HAR #78481185 Report a problem | ||
| 2/28/2022 | Sold | -- |
Source: Agent Provided Report a problem | ||
| 2/7/2022 | Pending sale | $353,215$199/sqft |
Source: HAR #48975488 Report a problem | ||
| 2/4/2022 | Listed for sale | $353,215$199/sqft |
Source: HAR #48975488 Report a problem | ||
Public tax history
| Year | Property taxes | Tax assessment |
|---|---|---|
| 2025 | $5,464 +4.3% | $346,334 +4.8% |
| 2024 | $5,238 -4.6% | $330,558 -4.6% |
| 2023 | $5,492 | $346,320 +71.3% |
| 2022 | -- | $202,160 |
Find assessor info on the county website
Monthly payment
Est. payment
Payment breakdown
Explore the cost of this home by adjusting the details. Changes won't be saved.Climate risks
Neighborhood: 77385
Nearby schools
Schools provided by the listing agent
- Elementary: Suchma Elementary School
- Middle: Irons Junior High School
- High: Oak Ridge High School
Source: HAR. This data may not be complete. We recommend contacting the local school district to confirm school assignments for this home.

Similar homes
- $310,0003 bd2 ba1.4k sqft17458 Buckeye Br, Conroe, TX 77385For Sale
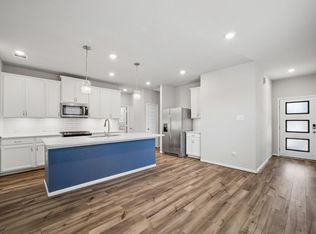 MLS ID #21582419, Jessica Forster, Worth Clark Realty. HAR
 - $340,0003 bd2 ba1.8k sqft1216 Night Owl Ct, Conroe, TX 77385For Sale
 MLS ID #66482241, Zach Richmond, Richmond Realty Group. HAR
 - $354,0003 bd2 ba1.9k sqft10082 Black Maple Dr, Conroe, TX 77385For Sale
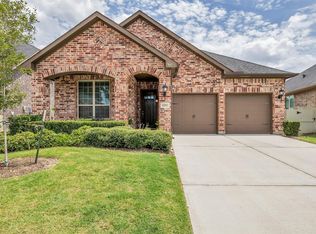 MLS ID #8415493, Leticia Salazar, Coldwell Banker Realty - The Woodlands. HAR
 - $345,0003 bd2 ba1.9k sqft17076 Easter Lily Dr, Conroe, TX 77385For Sale
 MLS ID #65046411, Jimmy Franklin, eXp Realty LLC. HAR
