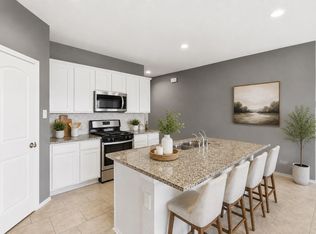
Welcome to 17458 Buckeye Branch Dr, nestled in the desirable Harper's Preserve community! This beautiful 3 bedroom, 2 bathroom home offers an open floorplan with modern upgrades including quartz countertops, subway tile backsplash, and stainless steel appliances, and under cabinet lighting throughout kitchen. Enjoy the convenience of a community featuring resort-style amenities, walking trails, parks, and 2 community pools. Ideally located near I-45, 242, The Woodlands, shopping, dining and major employment centers. This home offers the perfect combination of comfort, convenience, and community. Don't miss the opportunity to make this home yours!
For sale
Price cut: $10K (10/3)
$310,000
17458 Buckeye Br, Conroe, TX 77385
3beds
1,468sqft
Single Family Residence
Built in 2022
5,061 Square Feet Lot
$305,100 Zestimate®
$211/sqft
$94/mo HOA
What's special
Modern upgradesOpen floorplanStainless steel appliancesQuartz countertopsSubway tile backsplash
- 50 days
- 53
- 7
Zillow last checked:
Listing updated:
Listed by:
Jessica Forster TREC #0824163 281-965-8325,
Worth Clark Realty
Source: HAR,MLS#: 21582419
Facts & features
Interior
Bedrooms & bathrooms
- Bedrooms: 3
- Bathrooms: 2
- Full bathrooms: 2
Primary bedroom
- Level: First
- Area: 221
- Dimensions: 17 x 13
Bedroom
- Level: First
- Area: 110
- Dimensions: 11 x 10
Bedroom
- Level: First
- Area: 100
- Dimensions: 10x 10
Dining room
- Level: First
- Area: 100
- Dimensions: 10 x 10
Kitchen
- Level: First
- Area: 140
- Dimensions: 14 x 10
Living room
- Level: First
- Area: 169
- Dimensions: 13x 13
Utility room
- Level: First
- Area: 25
- Dimensions: 5 x 5
Heating
- Natural Gas
Cooling
- Ceiling Fan(s), Electric
Appliances
- Included: ENERGY STAR Qualified Appliances, Water Heater, Disposal, Refrigerator, Gas Oven, Microwave, Gas Cooktop, Dishwasher
- Laundry: Gas Dryer Hookup
Features
- Prewired for Alarm System, All Bedrooms Down, En-Suite Bath, Walk-In Closet(s)
- Flooring: Vinyl
- Windows: Storm Window(s)
Interior area
- Total structure area: 1,468
- Total interior livable area: 1,468 sqft
Video & virtual tour
Property
Parking
- Total spaces: 2
- Parking features: Attached
- Attached garage spaces: 2
Features
- Stories: 1
- Patio & porch: Covered
- Exterior features: Side Yard, Sprinkler System
- Fencing: Back Yard
Lot
- Size: 5,061 Square Feet
- Features: Back Yard, Subdivided, 0 Up To 1/4 Acre
Details
- Parcel number: 525078
Construction
Type & style
- Home type: SingleFamily
- Architectural style: Traditional
- Property subtype: Single Family Residence
Materials
- Brick
- Foundation: Slab on Builders Pier
- Roof: Composition,Energy Star/Reflective Roof
Condition
- New construction: No
- Year built: 2022
Utilities & green energy
- Water: Water District
Green energy
- Green verification: ENERGY STAR Certified Homes
- Energy efficient items: Attic Vents, Thermostat, Lighting
Community & HOA
Community
- Security: Prewired for Alarm System
- Subdivision: Harpers Preserve
HOA
- Has HOA: Yes
- Amenities included: Clubhouse, Controlled Access, Jogging Path, Park, Picnic Area, Playground, Pond, Pool, Splash Pad, Trail(s)
- HOA fee: $1,127 annually
Location
- Region: Conroe
Financial & listing details
- Price per square foot: $211/sqft
- Annual tax amount: $7,818
- Date on market: 8/30/2026
- Listing terms: Cash,Conventional,FHA,VA Loan
Estimated market value
$305,100
$290,000 - $320,000
$2,089/mo
Price history
| Date | Event | Price |
|---|---|---|
| 10/3/2026 | Price change | $310,000-3.1%$211/sqft |
Source:  HAR #21582419 Report a problem HAR #21582419 Report a problem | ||
| 8/30/2026 | Listed for sale | $320,000-1.5%$218/sqft |
Source: HAR #21582419 Report a problem | ||
| 6/6/2023 | Listing removed | -- |
Source:  Meritage Homes Report a problem Meritage Homes Report a problem | ||
| 5/2/2023 | Pending sale | $324,820$221/sqft |
Source: HAR #23092639 Report a problem | ||
| 4/21/2023 | Price change | $324,820-0.1%$221/sqft |
Source: HAR #23092639 Report a problem | ||
| 3/27/2023 | Price change | $325,120-2.4%$221/sqft |
Source: HAR #23092639 Report a problem | ||
| 2/21/2023 | Pending sale | $333,115$227/sqft |
Source: HAR #23092639 Report a problem | ||
| 2/16/2023 | Price change | $333,115+0.9%$227/sqft |
Source: HAR #23092639 Report a problem | ||
| 2/8/2023 | Price change | $330,115+4.8%$225/sqft |
Source: HAR #23092639 Report a problem | ||
| 2/1/2023 | Price change | $315,115+0.6%$215/sqft |
Source: HAR #23092639 Report a problem | ||
| 1/27/2023 | Price change | $313,115-4.6%$213/sqft |
Source: HAR #23092639 Report a problem | ||
| 1/4/2023 | Price change | $328,115+0.9%$224/sqft |
Source: HAR #23092639 Report a problem | ||
| 10/20/2022 | Price change | $325,115+0.9%$221/sqft |
Source: HAR #23092639 Report a problem | ||
| 10/5/2022 | Price change | $322,115-4.4%$219/sqft |
Source: HAR #23092639 Report a problem | ||
| 9/26/2022 | Price change | $337,115-0.1%$230/sqft |
Source: HAR #23092639 Report a problem | ||
| 9/1/2022 | Price change | $337,365+0.4%$230/sqft |
Source: HAR #23092639 Report a problem | ||
| 7/5/2022 | Listed for sale | $335,940$229/sqft |
Source: HAR #23092639 Report a problem | ||
Public tax history
Tax history is unavailable.
Monthly payment
Est. payment
Payment breakdown
Explore the cost of this home by adjusting the details. Changes won't be saved.Climate risks
Neighborhood: 77385
Nearby schools
Schools provided by the listing agent
- Elementary: Suchma Elementary School
- Middle: Irons Junior High School
- High: Oak Ridge High School
Source: HAR. This data may not be complete. We recommend contacting the local school district to confirm school assignments for this home.

Similar homes
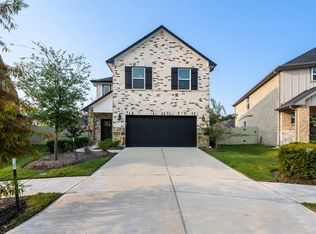
- $282,0003 bd3 ba1.5k sqft9718 Grooveburr Ct, Conroe, TX 77385For Sale
 MLS ID #52360161, Tabata Cooke, Executive Texas Realty. HAR
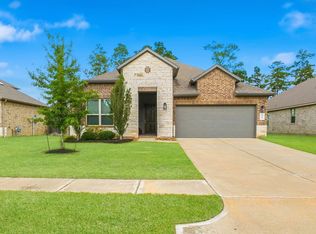
 - $319,9003 bd2 ba1.6k sqft14127 Lake Lodge Dr, Conroe, TX 77384For Sale
 MLS ID #75387240, Amy Bielke, Layne Realty, LLC. HAR
 - $314,9003 bd2 ba1.5k sqft3107 Carlisle Meadow Ct, Spring, TX 77386For Sale
 MLS ID #48547911, Angela Driskill, Keller Williams Realty Northeast. HAR
 - $319,0003 bd2 ba1.5k sqft24414 Winchelsea Ln, Spring, TX 77389For Sale
 MLS ID #58680806, Kylie Waldron, Collective Realty Co.. HAR
