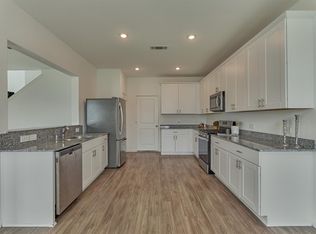
Exceptional energy-efficient living in Hampton Creek! This move-in ready 3-bedroom, 2-bath single-story home features an open-concept floor plan with stylish vinyl plank flooring, stainless steel appliances, a gas-range kitchen with pantry, and a spacious primary suite with a walk-in closet, soaking tub, and separate shower. The standout feature is the owned 12 kW solar system, two Tesla Powerwalls (27 kWh whole-home backup), and two EV chargers, providing significant energy savings, backup power during outages, and EV-ready convenience. Situated on an elevated lot with no back neighbors, this home also offers a covered patio, large fenced backyard, and access to the community pool and park. Located in Klein ISD, just minutes from The Woodlands, Grand Parkway 99, shopping, dining, and entertainment. A rare opportunity to own a home with cutting-edge energy technology and low utility costs! Refrigerator, washer and dryer are included. Schedule your showing today.
For sale
Price cut: $10K (8/31)
$269,000
5616 Rainflower Terrace Ln, Spring, TX 77389
3beds
1,484sqft
Single Family Residence
Built in 2018
5,998 Square Feet Lot
$266,000 Zestimate®
$181/sqft
$91/mo HOA
What's special
Stylish vinyl plank flooringOpen-concept floor planStainless steel appliancesCovered patioGas-range kitchen with pantryLarge fenced backyard
- 65 days
- 268
- 27
Zillow last checked:
Listing updated:
Listed by:
Annie Tran TREC #0639533 713-492-9043,
Space City Realty, LLC
Source: HAR,MLS#: 74779052
Facts & features
Interior
Bedrooms & bathrooms
- Bedrooms: 3
- Bathrooms: 2
- Full bathrooms: 2
Rooms
- Room types: Den, Family Room, Utility Room
Primary bedroom
- Level: First
- Area: 180
- Dimensions: 15 X 12
Bedroom
- Level: First
- Area: 90
- Dimensions: 10 X 9
Bedroom
- Level: First
- Area: 110
- Dimensions: 11 X 10
Other
- Level: First
- Area: 48
- Dimensions: 8 X 6
Dining room
- Level: First
- Area: 132
- Dimensions: 12 X 11
Family room
- Level: First
- Area: 224
- Dimensions: 16 X 14
Kitchen
- Level: First
- Area: 154
- Dimensions: 14 X 11
Primary bath
- Level: First
- Area: 81
- Dimensions: 9 X 9
Utility room
- Level: First
- Area: 48.75
- Dimensions: 7.5 X 6.5
Heating
- Natural Gas
Cooling
- Ceiling Fan(s), Electric
Appliances
- Included: Disposal, Dryer, Refrigerator, Washer, Gas Oven, Microwave, Gas Range, Dishwasher
- Laundry: Electric Dryer Hookup, Washer Hookup
Features
- All Bedrooms Down, Primary Bed - 1st Floor, Walk-In Closet(s)
- Flooring: Carpet, Vinyl
- Windows: Window Coverings
Interior area
- Total structure area: 1,484
- Total interior livable area: 1,484 sqft
Property
Parking
- Total spaces: 2
- Parking features: Attached, Garage Door Opener, Double-Wide Driveway, Electric Vehicle Charging Station(s)
- Attached garage spaces: 2
Features
- Stories: 1
- Patio & porch: Covered
- Fencing: Back Yard
Lot
- Size: 5,998 Square Feet
- Features: Cleared, Subdivided, 0 Up To 1/4 Acre
Details
- Parcel number: 1393670020006
Construction
Type & style
- Home type: SingleFamily
- Architectural style: Contemporary
- Property subtype: Single Family Residence
Materials
- Brick, Cement Siding
- Foundation: Slab
- Roof: Composition
Condition
- New construction: No
- Year built: 2018
Utilities & green energy
- Water: Water District
Green energy
- Energy efficient items: Thermostat
Community & HOA
Community
- Subdivision: Hampton Crk Sec 8
HOA
- Has HOA: Yes
- Amenities included: Park, Pool
- HOA fee: $1,096 annually
Location
- Region: Spring
Financial & listing details
- Price per square foot: $181/sqft
- Tax assessed value: $263,918
- Annual tax amount: $7,825
- Date on market: 7/26/2026
- Listing terms: Cash,Conventional,FHA,VA Loan
- Exclusions: Refrigerator, Washer And Dryer
- Ownership: Full Ownership
- Road surface type: Concrete
Estimated market value
$266,000
$253,000 - $279,000
$2,214/mo
Price history
| Date | Event | Price |
|---|---|---|
| 8/31/2026 | Price change | $269,000-3.6%$181/sqft |
Source:  HAR #74779052 Report a problem HAR #74779052 Report a problem | ||
| 8/10/2026 | Price change | $279,000-3.5%$188/sqft |
Source: HAR #74779052 Report a problem | ||
| 7/26/2026 | Listed for sale | $289,000$195/sqft |
Source: HAR #74779052 Report a problem | ||
Public tax history
| Year | Property taxes | Tax assessment |
|---|---|---|
| 2025 | $3,190 -8.2% | $263,918 +1.5% |
| 2024 | $3,477 +4.7% | $259,898 |
| 2023 | $3,320 -21.7% | $259,898 +3.4% |
| 2022 | $4,241 | $251,414 +21.5% |
| 2021 | -- | $206,900 +10.3% |
| 2020 | $3,526 +199.5% | $187,511 +36.8% |
| 2019 | $1,177 | $137,104 |
| 2018 | -- | -- |
Find assessor info on the county website
Monthly payment
Est. payment
Payment breakdown
Explore the cost of this home by adjusting the details. Changes won't be saved.Climate risks
Neighborhood: 77389
Nearby schools
Schools provided by the listing agent
- Elementary: French Elementary School (Klein)
- Middle: Hofius Intermediate School
- High: Klein Oak High School
Source: HAR. This data may not be complete. We recommend contacting the local school district to confirm school assignments for this home.
- $291,3004 bd2 ba1.8k sqft5620 Rainflower Terrace Ln, Spring, TX 77389Off Market
- $365,0004 bd3 ba2.6k sqft5612 Rainflower Terrace Ln, Spring, TX 77389For Sale

- $289,8004 bd2 ba1.7k sqft5624 Rainflower Terrace Ln, Spring, TX 77389Off Market
- $333,8004 bd2 ba2.3k sqft5628 Rainflower Terrace Ln, Spring, TX 77389Off Market
Similar homes
- $285,0003 bd2 ba1.4k sqft1103 Grand Junction Dr, Tomball, TX 77375For Sale
 MLS ID #65288788, Sam Sharif, RE/MAX Elite Properties. HAR
 - $280,0004 bd3 ba1.8k sqft5406 Balerna St, Spring, TX 77373For Sale
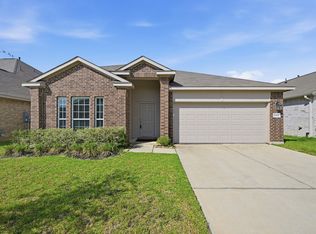
 MLS ID #44241792, Elizabeth Wallace, RE/MAX Universal. HAR
 - $298,0003 bd2 ba1.9k sqft21431 Indigo Ruth Dr, Spring, TX 77379For Sale
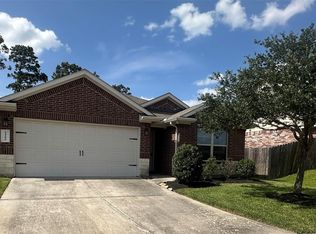
 MLS ID #25312761, Allen Li, AXL Realty. HAR
 - $279,9994 bd2 ba1.7k sqft14106 Locke Point Ct, Conroe, TX 77384For Sale
 MLS ID #19381929, Buck Perino, Carswell Real Estate Co. Inc.. HAR
